The full-scale renovation of Four Sunset Hill is complete and the property is ready for immediate enjoyment. Blending history and modern sophistication, this beautifully furnished home features five spacious bedrooms, each with walk-in closets and generous ensuite bathrooms. Additional highlights include an enclosed and western-facing sun porch, a cozy private den with a gas fireplace, and thoughtful details that lend warmth, character, and purpose to every corner. Marble countertops and custom cabinetry elevate the home’s refined aesthetic. Offered turn-key, Four Sunset Hill showcases curated design and the ease of knowing every detail has been considered. Nantucket’s iconic island landmarks, shops, restaurants and beaches are just moments away from the front door. Experience prime in-Town living at this gorgeous and easy maintenance property.
Sold for $4,900,000
$4,900,000
4 Sunset Hill Ln, Nantucket, MA 02554
5beds
2,825sqft
Single Family Residence
Built in 1923
2,992 Square Feet Lot
$4,633,800 Zestimate®
$1,735/sqft
$-- Estimated rent
Home value
$4,633,800
$4.40M - $4.87M
Not available
Zestimate® history
Owner options
List your home for rent
Find your next renter with Zillow Rental Manager. Plus, with online applications, you can quickly screen prospective tenants – for free.
Refinance and save
$21,614/mo
Est. payment
Refinancing to a lower rate could help reduce your monthly payments and save thousands over the life of the loan.
$21,614/mo
Est. payment
Explore your selling options
Work with a Zillow partner agent
Leverage their expertise and Zillow's premium Showcase listings to get your home seen by more buyers.
Get startedList with your own agent
Get your home in front of millions of buyers by listing it on Zillow.
Learn how to do itSell it yourself
Take full control of how buyers see your home on Zillow by listing For Sale by Owner (FSBO).
List your homeWhat's special
Marble countertopsGenerous ensuite bathroomsWalk-in closetsCurated designCustom cabinetryFive spacious bedrooms
Zillow last checked:
Listing updated:
Listed by:
Jennifer Shalley Allen,
Fisher Real Estate
Bought with:
Michele Lindstedt
Great Point Properties
Source: LINK,MLS#: 92709
Facts & features
Interior
Bedrooms & bathrooms
- Bedrooms: 5
- Bathrooms: 6
- Full bathrooms: 5
- 1/2 bathrooms: 1
- Main level bedrooms: 1
Heating
- GFHA
Appliances
- Included: Stove: 30" Wolf gas range with integrated hood vent, Washer: LG
Features
- AC, Disp, Ins, Irr, Floor 1: This bright and elevated residence captures abundant natural light in its open concept living, kitchen, and dining areas. The kitchen features handcrafted oak cabinetry, top-tier appliances, and a gorgeous marble island. A four-season sun porch is adjacent to the kitchen, offering a wonderful extension for gathering together, while a cozy, private den with a gas fireplace offers a fabulous space to tuck away. A guest suite on this level features a spacious walk-in closet and a beautifully appointed ensuite bath with heated tile flooring. A powder room is tucked away in the hallway., Floor 2: The second level is home to two private bedroom suites, each thoughtfully designed for comfort and style. The primary suite features a walk-in closet with built-ins and a spacious bath adorned with a double marble vanity and refined finishes. The guest suite, positioned to the west, enjoys elevated views of Nantucket’s sweeping skies and sunsets. It includes two closets and its own private ensuite bath with heated tile flooring.
- Flooring: Oak & Tile
- Basement: The home’s private driveway and one-car garage connect to the full lower level. This floor includes a mud room, laundry room, and living area alongside two additional bedroom suites with spacious closets and full bathrooms, one with a double vanity and both with marble countertops and heated tile flooring.
- Has fireplace: No
- Fireplace features: Gas (1)
- Furnished: Yes
Interior area
- Total structure area: 2,825
- Total interior livable area: 2,825 sqft
Property
Parking
- Parking features: One car garage & off street parking
- Has garage: Yes
Features
- Exterior features: Patio
- Has view: Yes
- View description: None, Res
- Frontage type: None
Lot
- Size: 2,992 Square Feet
- Features: See Deed., Private Rear Stone Patio With Fire Pit
Details
- Parcel number: 502
- Zoning: ROH
Construction
Type & style
- Home type: SingleFamily
- Property subtype: Single Family Residence
Materials
- Foundation: Concrete
Condition
- Year built: 1923
- Major remodel year: 2026
Utilities & green energy
- Sewer: Town
- Water: Town
- Utilities for property: None
Community & HOA
Location
- Region: Nantucket
Financial & listing details
- Price per square foot: $1,735/sqft
- Tax assessed value: $2,590,400
- Annual tax amount: $8,100
- Date on market: 10/28/2025
- Listing agreement: E
Price history
| Date | Event | Price |
|---|---|---|
| 9/16/2026 | Sold | $4,900,000-1.9%$1,735/sqft |
Source: LINK #92709 Report a problem | ||
| 8/7/2026 | Pending sale | $4,995,000$1,768/sqft |
Source: LINK #92709 Report a problem | ||
| 7/15/2026 | Price change | $4,995,000-5.7%$1,768/sqft |
Source: LINK #92709 Report a problem | ||
| 4/21/2026 | Listed for sale | $5,295,000-3.6%$1,874/sqft |
Source: LINK #92709 Report a problem | ||
| 12/28/2025 | Listing removed | $5,495,000$1,945/sqft |
Source: LINK #92709 Report a problem | ||
| 10/28/2025 | Listed for sale | $5,495,000-7.6%$1,945/sqft |
Source: LINK #92709 Report a problem | ||
| 10/22/2025 | Listing removed | $5,950,000$2,106/sqft |
Source: LINK #92141 Report a problem | ||
| 5/9/2025 | Listed for sale | $5,950,000+85.9%$2,106/sqft |
Source: LINK #92141 Report a problem | ||
| 4/15/2025 | Sold | $3,200,000-41.8%$1,133/sqft |
Source: LINK #92208 Report a problem | ||
| 10/1/2024 | Price change | $5,500,000-4.3%$1,947/sqft |
Source: MLS PIN #73290894 Report a problem | ||
| 7/6/2024 | Listed for sale | $5,750,000+150%$2,035/sqft |
Source: LINK #91422 Report a problem | ||
| 11/7/2023 | Sold | $2,300,000-4%$814/sqft |
Source: LINK #90447 Report a problem | ||
| 8/2/2023 | Pending sale | $2,395,000$848/sqft |
Source: LINK #90447 Report a problem | ||
| 7/9/2023 | Listed for sale | $2,395,000$848/sqft |
Source: LINK #90447 Report a problem | ||
Public tax history
| Year | Property taxes | Tax assessment |
|---|---|---|
| 2025 | $7,366 +8.3% | $2,245,800 +3.4% |
| 2024 | $6,799 +34.1% | $2,172,100 +37.5% |
| 2023 | $5,071 | $1,579,700 +23.7% |
| 2022 | -- | $1,277,000 +9.1% |
| 2021 | $4,251 +5.2% | $1,171,000 |
| 2020 | $4,040 +2.7% | $1,171,000 |
| 2019 | $3,935 -5.6% | $1,171,000 -0.9% |
| 2018 | $4,169 +4.1% | $1,181,100 |
| 2017 | $4,004 +43.1% | $1,181,100 +41.8% |
| 2016 | $2,798 -12.1% | $832,800 -5.6% |
| 2015 | $3,183 +5.5% | $881,800 +9.9% |
| 2014 | $3,016 +2.4% | $802,200 |
| 2013 | $2,944 -10.5% | $802,200 -11.7% |
| 2012 | $3,290 +1.1% | $908,800 |
| 2011 | $3,254 -8.8% | $908,800 -23.3% |
| 2010 | $3,569 +3.7% | $1,185,600 -4.9% |
| 2009 | $3,442 +3.4% | $1,247,200 |
| 2008 | $3,330 +7.2% | $1,247,200 |
| 2007 | $3,106 +26.1% | $1,247,200 +43.8% |
| 2006 | $2,463 +24.3% | $867,300 +44.4% |
| 2005 | $1,982 +30.6% | $600,500 +23.8% |
| 2004 | $1,518 -6.6% | $484,900 +2.1% |
| 2003 | $1,625 -2.9% | $475,000 +11.8% |
| 2001 | $1,673 | $424,700 |
Find assessor info on the county website
Neighborhood: 02554
Nearby homes
- $1,365,5002 bd1 ba756 sqft2 Sunset Hill Ln, Nantucket, MA 02554Off Market
- $2,550,0006 bd3 ba1.7k sqft51 N Liberty St, Nantucket, MA 02554Sold
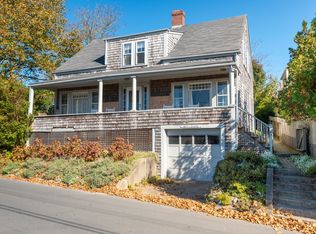
- $4,042,5003 bd4 ba3.1k sqft37 W Chester St, Nantucket, MA 02554Off Market
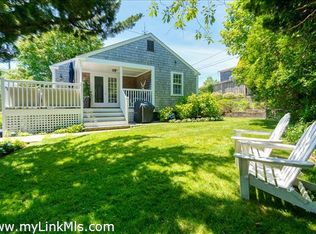
- $6,911,0006 bd5 ba3.3k sqft10 Sunset Hill Ln, Nantucket, MA 02554Off Market
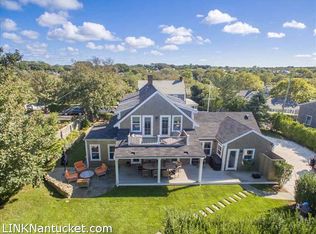
- $4,194,5006 bd3 ba3.3k sqft8 Sunset Hill Ln, Nantucket, MA 02554Off Market
- $3,800,0003 bd2 ba1.9k sqft35 W Chester St, Nantucket, MA 02554For Sale
- $3,325,4004 bd2 ba1.5k sqft53 N Liberty St, Nantucket, MA 02554Off Market
- $2,507,2004 bd2 ba1.5k sqft6 Sunset Hill Ln, Nantucket, MA 02554Off Market
Nearby schools
GreatSchools rating
- NANantucket Elementary SchoolGrades: PK-2Distance: 1.3 mi
- 6/10Cyrus Peirce Middle SchoolGrades: 6-8Distance: 1.1 mi
- 5/10Nantucket High SchoolGrades: 9-12Distance: 1.1 mi
- Massachusetts
- Nantucket County
- Nantucket
- 02554
- 4 Sunset Hill Ln
