This exquisite 3300 sq ft custom-built home offers a sophisticated European flair and is meticulously crafted to create a luxurious living experience. The grand foyer's custom curved staircase, sets this spectacular house apart from the standard issue. Hand-painted trompe l'oeil, hand finished custom moldings and, Italian tiles bring an artistic flair that create unique visuals. Solid wood doors throughout the house, all with matching upscale crystal knobs show the seller's love of quality materials. The spacious kitchen, features a 9 ft island and solid cherry cabinets that provide ample storage. The kitchen's radiant floor heating, ensures effortless warmth and comfort. Additionally, the house boasts an unusual 300 amp service, providing more than enough power for all future upgrades. Five zone, high output baseboard heating and central air systems are designed to heat/cool quickly and keep costs down.
Enter the professionally landscaped yard, where you'll enjoy a custom fireplace and grill area, perfect for outdoor gatherings and cozy evenings. The lush greenery, carefully selected flowering plants and custom stone shed bring a serene and inviting atmosphere, making it an ideal space for relaxation and entertainment. The beautiful koi pond adds a calming, finishing touch to this spectacular garden. Basement offers additional 1500 unfinished sq ft.
This home is a true masterpiece, combining unique custom craftsmanship with modern amenities to offer a one-of-a-kind living experience. Move in. Sit down. Enjoy life!
Sold for $845,000
$845,000
4 Sutherland Drive, Highland Mills, NY 10930
3beds
3,342sqft
Single Family Residence, Residential
Built in 2001
1.1 Acres Lot
$905,100 Zestimate®
$253/sqft
$4,561 Estimated rent
Home value
$905,100
$787,000 - $1.04M
$4,561/mo
Zestimate® history
Owner options
List your home for rent
$4,561/mo
Rent Zestimate®
Find your next renter with Zillow Rental Manager. Plus, with online applications, you can quickly screen prospective tenants – for free.
$4,561/mo
Rent Zestimate®
Refinance and save
$5,907/mo
Est. payment
Refinancing to a lower rate could help reduce your monthly payments and save thousands over the life of the loan.
$5,907/mo
Est. payment
Explore your selling options
Work with a Zillow partner agent
Leverage their expertise and Zillow's premium Showcase listings to get your home seen by more buyers.
Get startedList with your own agent
Get your home in front of millions of buyers by listing it on Zillow.
Learn how to do itSell it yourself
Take full control of how buyers see your home on Zillow by listing For Sale by Owner (FSBO).
List your homeWhat's special
Beautiful koi pondProfessionally landscaped yardCentral air systemsFlowering plantsHand finished custom moldingsCustom curved staircaseGrand foyer
Zillow last checked:
Listing updated:
Listed by:
Bettina Louise Sturm 845-534-2974,
Howard Hanna Rand Realty 845-928-9691
Bought with:
Craig J. Langer, 10301220002
RE/MAX Ace Realty
Verna Dawson, 40DA1158856
RE/MAX Ace Realty
Source: OneKey® MLS as distributed by MLS GRID,MLS#: 806995
Facts & features
Interior
Bedrooms & bathrooms
- Bedrooms: 3
- Bathrooms: 3
- Full bathrooms: 2
- 1/2 bathrooms: 1
Bedroom 1
- Description: Primary
- Level: Second
Bedroom 2
- Level: Second
Bedroom 3
- Level: Second
Bathroom 1
- Description: En-suite primary
- Level: Second
Bathroom 2
- Level: Second
Other
- Description: Breakfast nook
- Level: First
Basement
- Level: Lower
Dining room
- Level: First
Family room
- Level: First
Kitchen
- Level: First
Lavatory
- Level: First
Living room
- Level: First
Heating
- Baseboard, Hot Water, Oil, Radiant
Cooling
- Central Air
Appliances
- Included: Dryer, Electric Cooktop, Electric Oven, Electric Water Heater, Exhaust Fan, Refrigerator, Washer, Oil Water Heater, Water Softener Owned
- Laundry: Washer/Dryer Hookup, Electric Dryer Hookup, In Basement, Washer Hookup
Features
- Built-in Features, Cathedral Ceiling(s), Ceiling Fan(s), Central Vacuum, Chandelier, Crown Molding, Double Vanity, Eat-in Kitchen, Entrance Foyer, Formal Dining, Granite Counters, Kitchen Island, Primary Bathroom, Open Kitchen, Pantry, Recessed Lighting, Soaking Tub, Stone Counters, Storage
- Flooring: Carpet, Hardwood, Tile
- Doors: ENERGY STAR Qualified Doors
- Windows: Blinds, Double Pane Windows, Drapes, ENERGY STAR Qualified Windows, Screens, Wood Frames
- Basement: Full,Unfinished,Walk-Out Access
- Attic: Dormer
- Number of fireplaces: 1
- Fireplace features: Family Room, Masonry, Wood Burning
Interior area
- Total structure area: 4,832
- Total interior livable area: 3,342 sqft
Property
Parking
- Total spaces: 3
- Parking features: Driveway, Garage
- Garage spaces: 3
- Has uncovered spaces: Yes
Features
- Levels: Two
- Patio & porch: Patio
- Exterior features: Garden, Mailbox, Rain Gutters
- Fencing: Electric
- Has view: Yes
- View description: Mountain(s), Neighborhood, Skyline
Lot
- Size: 1.1 Acres
- Features: Back Yard, Front Yard, Garden, Landscaped, Level, Near Golf Course, Near Public Transit, Near School, Near Shops, Paved, Rolling Slope, Sloped, Sprinklers In Front, Sprinklers In Rear, Views
Details
- Parcel number: 207333
- Special conditions: None
Construction
Type & style
- Home type: SingleFamily
- Architectural style: Colonial
- Property subtype: Single Family Residence, Residential
Condition
- Year built: 2001
- Major remodel year: 2001
Utilities & green energy
- Sewer: Septic Tank
- Water: Public
- Utilities for property: Electricity Connected, Sewer Connected, Water Connected
Community & HOA
Community
- Security: Security System, Smoke Detector(s)
HOA
- Has HOA: No
Location
- Region: Highland Mills
Financial & listing details
- Price per square foot: $253/sqft
- Tax assessed value: $754,000
- Annual tax amount: $18,653
- Date on market: 1/1/2025
- Cumulative days on market: 21 days
- Listing agreement: Exclusive Right To Sell
- Inclusions: stove washer dryer ceiling fans, hall chandelier, family room shelving, frige,
- Exclusions: Schonbek dining room chandelier
- Electric utility on property: Yes
Price history
| Date | Event | Price |
|---|---|---|
| 3/11/2025 | Sold | $845,000$253/sqft |
Source:  OneKey® MLS as distributed by MLS GRID #806995 Report a problem OneKey® MLS as distributed by MLS GRID #806995 Report a problem | ||
| 1/30/2025 | Pending sale | $845,000$253/sqft |
Source: OneKey® MLS as distributed by MLS GRID #806995 Report a problem | ||
| 1/1/2025 | Listed for sale | $845,000+789.5%$253/sqft |
Source: OneKey® MLS as distributed by MLS GRID #806995 Report a problem | ||
| 8/12/1996 | Sold | $95,000$28/sqft |
Source: Agent Provided Report a problem | ||
Public tax history
| Year | Property taxes | Tax assessment |
|---|---|---|
| 2025 | -- | $207,200 |
| 2024 | -- | $207,200 |
| 2023 | -- | $207,200 |
| 2022 | -- | $207,200 |
| 2021 | -- | $207,200 |
| 2020 | -- | $207,200 |
| 2019 | -- | $207,200 |
| 2018 | -- | $207,200 |
| 2017 | $16,343 | $207,200 |
| 2016 | -- | $207,200 |
| 2015 | -- | $207,200 |
| 2014 | -- | $207,200 |
| 2013 | -- | $207,200 |
| 2012 | -- | $207,200 |
| 2011 | -- | $207,200 |
| 2010 | -- | $207,200 |
| 2009 | -- | $207,200 -13.3% |
| 2007 | -- | $239,100 |
| 2006 | -- | $239,100 |
| 2005 | -- | $239,100 |
Find assessor info on the county website
Neighborhood: 10930
Nearby homes
- $705,0004 bd3 ba2.3k sqft2 Thayer Rd, Highland Mills, NY 10930Sold

- $761,6004 bd2 ba2.6k sqft6 Sutherland Dr, Highland Mills, NY 10930Off Market
- $1,096,3004 bd4 ba5.2k sqft7 Sutherland Dr, Highland Mills, NY 10930Off Market
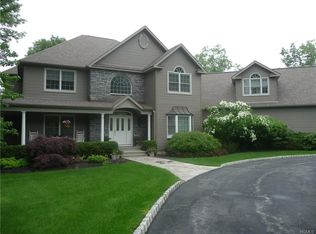
- $889,0005 bd4 ba3.6k sqft4 Thayer Rd, Highland Mills, NY 10930Off Market

- $918,3004 bd2 ba3.3k sqft8 Sutherland Dr, Highland Mills, NY 10930Off Market
- $845,0004 bd4 ba3.1k sqft1 Thayer Rd, Highland Mills, NY 10930Off Market
- $870,8005 bd3 ba2.8k sqft6 Thayer Rd, Highland Mills, NY 10930Off Market
- $851,7004 bd3 ba3.4k sqft9 Sutherland Dr, Highland Mills, NY 10930Off Market
Nearby schools
GreatSchools rating
- NASmith Clove Elementary SchoolGrades: K-1Distance: 1.6 mi
- 5/10Monroe Woodbury Middle SchoolGrades: 6-8Distance: 2.8 mi
- 6/10Monroe Woodbury High SchoolGrades: 9-12Distance: 2.6 mi
Schools provided by the listing agent
- Elementary: Smith Clove Elementary School
- Middle: Monroe-Woodbury Middle School
- High: Monroe-Woodbury High School
Source: OneKey® MLS as distributed by MLS GRID. This data may not be complete. We recommend contacting the local school district to confirm school assignments for this home.
Get a cash offer in 3 minutes
Find out how much your home could sell for in as little as 3 minutes with a no-obligation cash offer.
Estimated market value
$905,100
Get a cash offer in 3 minutes
Find out how much your home could sell for in as little as 3 minutes with a no-obligation cash offer.
Estimated market value
$905,100
- New York
- Orange County
- Highland Mills
- 10930
- 4 Sutherland Drive
Nearby cities
Nearby zip codes
Other Highland Mills Topics
