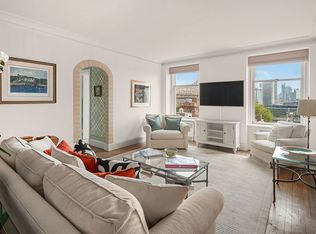
The duplex Penthouse at Four Sutton Place is a meticulous work of art designed with the most discerning eye. The interiors of this once-in-a-lifetime available residence were curated for the current owners and designed to the highest quality by Andrew Clark Inc. and Antonelli Architects. The impeccably finished, crafted and restrained living space is currently configured as a grand one bedroom with library, 2 bathrooms and a powder room. Every room in the residence offers spectacular views of Manhattan through multiple exposures and floor to ceiling steel casement windows. Numerous steel doors leading to multiple terraces offer spectacular views of the East River, downtown skyline and Ed Koch Queensboro Bridge. Retractable awnings provide additional shading on terraces. Light-colored lacquer paneled walls, dark rift white oak wood floors and oversized windows furnish the home with a timeless touch. The most impeccable finishes are used throughout the residence. The apartment is fully equipped with a sophisticated Creston system. Powered solar shades are installed throughout the apartment with additional blackout shades in the master bedroom, library and kitchen. The sunlit living room features a working fireplace with rare, antique alabaster chimneypiece. The residence offers ample additional storage space with concealed closetsinstalled behind panels off the entrance gallery and corridors. Two sets of large custom-made figured Virginia walnut doors with burnished bronze hinges and hand cast P E Guerin doorknobs lead you to a glorious master bedroom. The master bedroom has floor to ceiling doors accessing the most glamorous terraces facing East and South. It also features a walk-in closet with an en-suite bathroom. A custom bronze stair rail leads you to the stunning walnut paneled library on the upper level. It features beautiful imported light fixtures, a custom marble decorative fireplace, and a bar with discrete storage behind mirror and a whimsical peak through a glass ceiling to the water tower. The overall impact of this apartment is perfection! No detail has been overlooked and no expense has been spared to create this extraordinary masterpiece. This is one of the most unique and beautiful properties on the market today. Built in 1930 by the Henry Phipps Estate and designed by architectural luminary Rosario Candela with the esteemed firm of Cross & Cross, this red-brick apartment house stands14-stories tall and has only 10 units. With its elegant rotunda lobby entrance, stunning three-story limestone base, consistent fenestration, and grand canopied entrance flanked by lush sidewalk landscaping, 4 Sutton Place evokes the balanced elegance found only in New York's most-coveted and iconic pre-war homes. This boutique, white-gloved cooperative occupies one of New York's most-exclusive, upscale enclaves. Along the East River, Sutton Place is a charming and intimate residential neighborhood that offers a peaceful escape amidst the ever-bustling Midtown and is home to three public parks, a tennis club, and a multitude of restaurants, boutiques and services. In addition to an attended lobby and 24-hour doorman, there is private storage, and a central laundry room. This is a pet-friendly cooperative.
This property is not currently displayed as for sale or rent on Zillow. This may be different from what's on other websites or public sources.