Skip main navigation
Sold for $390,000
  • $390,000

    4 Sycamore Drive, Newtown, CT 06470

    3beds
    1,073sqft
    Single Family Residence
    Built in 1957
    0.91 Acres Lot
    $483,900 Zestimate®
    $363/sqft
    $3,097 Estimated rent

    Home value

    $483,900

    $460,000 - $508,000

    $3,097/mo

    Zestimate® history
    Loading
    Loading...

    Owner options

    List your home for rent

    $3,097/mo

    Rent Zestimate®

    Find your next renter with Zillow Rental Manager. Plus, with online applications, you can quickly screen prospective tenants – for free.

    Learn more

    $3,097/mo

    Rent Zestimate®

    Refinance and save

    $2,639/mo

    Est. payment

    Refinancing to a lower rate could help reduce your monthly payments and save thousands over the life of the loan.

    See today's rates

    $2,639/mo

    Est. payment

    Explore your selling options

    Work with a Zillow partner agent

    Leverage their expertise and Zillow's premium Showcase listings to get your home seen by more buyers.

    Get started

    List with your own agent

    Get your home in front of millions of buyers by listing it on Zillow.

    Learn how to do it

    Sell it yourself

    Take full control of how buyers see your home on Zillow by listing For Sale by Owner (FSBO).

    List your home

    What's special

    Ample closet spaceRich cherry cabinetsMature plantingsBeautiful anderson windowsLarge windowsClose to shoppingFrench doors
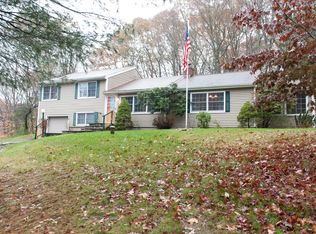
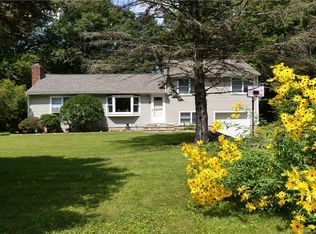
    ***SELLER has asked for offers to be submitted by midnight tonight (Sunday). They will be reviewing offers tomorrow morning.*****. A rare gem! Love at first sight! This 3-bedroom ranch has great curb appeal and is oozing with charm—stunning flowers and mature plantings abound on this magnificent property. This home sits proudly on almost 1-acre in a wonderful neighborhood setting close to all. It has been lovingly cared for and updated by its current owners. Beautiful Anderson windows and French doors let the sun stream in, and the open floor plan— from kitchen to dining area, to living room—spans over 35 feet! In the kitchen you’ll find rich cherry cabinets and the living room boasts a built in tv cabinet and French doors that open onto a stone patio where you can sit and enjoy the sounds and the beauty of nature. There’s ample room for a large table if you like to entertain. The three bedrooms (or use one as an office), all have ample closet space, large windows and easy to maintain laminate wood flooring. The laundry is on this main level too. Also, for convenience, there’s a breezeway that connects the 1-car garage to the house. You’ll never get wet again as you bring the groceries in from the car. This house also has central a/c to keep you comfortable all summer long. Could this be your next ‘HOME’? Come find out. Book your showing today. Great commuter location. Close to shopping, schools, parks and restaurants. ***SELLER has asked for offers to be submitted by midnight tonight (Sunday). They will be reviewing offers tomorrow morning.*****

    Zillow last checked:

    Listing updated:

    Listed by:

    Oksana J. Charla 203-912-6755,

    Berkshire Hathaway NE Prop. 860-633-3674,

    Kadji Anderson 860-836-2721,

    Berkshire Hathaway NE Prop.

    Bought with:

    Gary Gilroy, REB.0754500

    Alpine Realty

    Source: Smart MLS,MLS#: 170575638MLS Logo

    Facts & features

    Interior

    Bedrooms & bathrooms
    • Bedrooms: 3
    • Bathrooms: 1
    • Full bathrooms: 1
    Bedroom
    • Features: Ceiling Fan(s)
    • Level: Main
    • Area: 141.75 Square Feet
    • Dimensions: 10.5 x 13.5
    Bedroom
    • Features: Ceiling Fan(s)
    • Level: Main
    • Area: 115 Square Feet
    • Dimensions: 11.5 x 10
    Bedroom
    • Features: Ceiling Fan(s)
    • Level: Main
    • Area: 105 Square Feet
    • Dimensions: 10.5 x 10
    Bathroom
    • Features: Tile Floor, Tub w/Shower
    • Level: Main
    Kitchen
    • Features: Combination Liv/Din Rm, Slate Floor
    • Level: Main
    • Area: 143.75 Square Feet
    • Dimensions: 12.5 x 11.5
    Living room
    • Features: Bookcases, Ceiling Fan(s), Combination Liv/Din Rm, French Doors, Slate Floor
    • Level: Main
    • Area: 504 Square Feet
    • Dimensions: 21 x 24
    Heating
    • Forced Air, Oil
    Cooling
    • Central Air
    Appliances
    • Included: Electric Range, Oven/Range, Microwave, Refrigerator, Dishwasher, Washer, Dryer, Water Heater, Electric Water Heater
    • Laundry: Main Level
    Features
    • Open Floorplan
    • Doors: French Doors
    • Windows: Thermopane Windows
    • Basement: None
    • Attic: Pull Down Stairs,Storage
    • Has fireplace: No
    Interior area
    • Total structure area: 1,073
    • Total interior livable area: 1,073 sqft
    • Finished area above ground: 1,073

    Property

    Parking
    • Total spaces: 1
    • Parking features: Attached, Private, Paved, Asphalt
    • Attached garage spaces: 1
    • Has uncovered spaces: Yes
    Features
    • Patio & porch: Patio
    • Exterior features: Breezeway, Rain Gutters, Stone Wall
    • Fencing: Electric
    Lot
    • Size: 0.91 Acres
    • Features: Level, Sloped, Landscaped
    Details
    • Additional structures: Shed(s)
    • Parcel number: 207313
    • Zoning: R-2

    Construction

    Type & style
    • Home type: SingleFamily
    • Architectural style: Ranch
    • Property subtype: Single Family Residence
    Materials
    • Vinyl Siding, Brick
    • Foundation: Concrete Perimeter, Slab
    • Roof: Fiberglass
    Condition
    • New construction: No
    • Year built: 1957

    Utilities & green energy

    • Sewer: Septic Tank
    • Water: Well
    Green energy
    • Green verification: ENERGY STAR Certified Homes
    • Energy efficient items: Windows

    Community & neighborhood

    Location
    • Region: Newtown
    • Subdivision: Huntington

    Price history

    DateEventPrice
    7/14/2023Sold$390,000+6.8%$363/sqft
    Source: Smart MLS #170575638 Report a problem
    7/8/2023Pending sale$365,000$340/sqft
    Source: Berkshire Hathaway HomeServices New England Properties #170575638 Report a problem
    6/13/2023Contingent$365,000$340/sqft
    Source: Berkshire Hathaway HomeServices New England Properties #170575638 Report a problem
    6/9/2023Listed for sale$365,000+58.7%$340/sqft
    Source: Smart MLS #170575638 Report a problem
    9/3/2002Sold$230,000$214/sqft
    Source: Smart MLS #98133313 Report a problem

    Public tax history

    YearProperty taxesTax assessment
    2025$7,318 +6.6%$254,620
    2024$6,867 +2.8%$254,620
    2023$6,681 +14.9%$254,620 +51.8%
    2022$5,813 +0.1%$167,680
    2021$5,810 -0.3%$167,680
    2020$5,829 0%$167,680
    2019$5,830 +1.6%$167,680
    2018$5,741 +12.3%$167,680 +11.1%
    2017$5,110 +2.4%$150,860
    2015$4,989 -0.7%$150,860
    2014$5,025 0%$150,860
    2013$5,027 -13.1%$150,860 -36%
    2012$5,784 +0.7%$235,700
    2011$5,744 +1.5%$235,700
    2010$5,657 +2.4%$235,700
    2009$5,522 +1%$235,700
    2008$5,468 +14.1%$235,700 +38.2%
    2007$4,791 +2.9%$170,510
    2006$4,655 +4.6%$170,510
    2005$4,450 +4.8%$170,510
    2004$4,246 +6.4%$170,510
    2003$3,990 +32.6%$170,510 +80.2%
    2001$3,010 +7.8%$94,640
    2000$2,792 +5.8%$94,640
    1999$2,640 $94,640

    Find assessor info on the county website

    Neighborhood: 06470

    Nearby schools

    GreatSchools rating
    Schools provided by the listing agent
    • Middle: Newtown
    • High: Newtown

    Source: Smart MLS. This data may not be complete. We recommend contacting the local school district to confirm school assignments for this home.

    Get pre-qualified for a loan
    At Zillow Home Loans, we can pre-qualify you in as little as 5 minutes with no impact to your credit score.

    An equal housing lender. NMLS #10287.

    Sell for more on Zillow
    Get a Zillow Showcase℠ listing at no additional cost and you could sell for .
    $483,900
    2% more
    +$9,678
    With Zillow Showcase(estimated)
    $493,578