Dont wait on this one! Stylish Bungalow with beautiful finishes, accents, and detail will wow you! Front porch welcomes you to this charming home! Spacious foyer with classic staircase flanked by a private office nook with custom cabinetry and beautiful living room with fireplace! Updated kitchen with white cabinetry boasts a large boxed out window that brings in loads of light, stainless appliances, honed granite and a beautiful island with tasteful butcher block top, perfect for entertaining! Spacious dining area leads to sliders to an enormous deck ! A full bath w/shower stall completes the first floor. Upstairs, three good sized bedrooms and a full bath. Walk out basement to finish as you like! Huge fenced in backyard with fire pit and large play area and shed! Watch the seasons unfold with countless mature perennials and flowering shrubs. Assabet Rail Trail at the end of the street takes you to the Commuter Rail, playground and Maynard less than a mile away! Welcome home!
Sold for $866,900
$866,900
4 Sylvia St, Acton, MA 01720
3beds
1,600sqft
Single Family Residence
Built in 1920
0.47 Acres Lot
$-- Zestimate®
$542/sqft
$3,675 Estimated rent
Home value
Not available
Estimated sales range
Not available
$3,675/mo
Zestimate® history
Owner options
List your home for rent
$3,675/mo
Rent Zestimate®
Find your next renter with Zillow Rental Manager. Plus, with online applications, you can quickly screen prospective tenants – for free.
$3,675/mo
Rent Zestimate®
Refinance and save
$5,437/mo
Est. payment
Refinancing to a lower rate could help reduce your monthly payments and save thousands over the life of the loan.
$5,437/mo
Est. payment
Explore your selling options
Work with a Zillow partner agent
Leverage their expertise and Zillow's premium Showcase listings to get your home seen by more buyers.
Get startedList with your own agent
Get your home in front of millions of buyers by listing it on Zillow.
Learn how to do itSell it yourself
Take full control of how buyers see your home on Zillow by listing For Sale by Owner (FSBO).
List your homeWhat's special
Front porchEnormous deckFire pitUpdated kitchenHoned graniteBeautiful islandPrivate office nook
Zillow last checked:
Listing updated:
Listed by:
Ann Erickson Shaw 978-273-1963,
Keller Williams Realty Boston Northwest 978-369-5775
Bought with:
The Zur Attias Team
The Attias Group, LLC
Source: MLS PIN,MLS#: 73353357
Facts & features
Interior
Bedrooms & bathrooms
- Bedrooms: 3
- Bathrooms: 2
- Full bathrooms: 2
Primary bedroom
- Features: Walk-In Closet(s), Closet, Flooring - Hardwood
- Level: Second
- Area: 190
- Dimensions: 19 x 10
Bedroom 2
- Features: Closet, Flooring - Hardwood
- Level: Second
- Area: 144
- Dimensions: 12 x 12
Bedroom 3
- Features: Closet, Flooring - Hardwood
- Level: Second
- Area: 100
- Dimensions: 10 x 10
Primary bathroom
- Features: No
Bathroom 1
- Features: Bathroom - Tiled With Shower Stall, Flooring - Stone/Ceramic Tile, Recessed Lighting
- Level: First
- Area: 40
- Dimensions: 8 x 5
Bathroom 2
- Features: Bathroom - Full, Bathroom - Tiled With Tub & Shower, Closet - Linen, Flooring - Stone/Ceramic Tile, Countertops - Stone/Granite/Solid, Wainscoting
- Level: Second
- Area: 54
- Dimensions: 9 x 6
Dining room
- Features: Flooring - Hardwood, French Doors, Deck - Exterior, Exterior Access, Open Floorplan, Remodeled
- Level: First
- Area: 156
- Dimensions: 13 x 12
Kitchen
- Features: Flooring - Hardwood, Window(s) - Bay/Bow/Box, Countertops - Stone/Granite/Solid, Kitchen Island, Cabinets - Upgraded, Open Floorplan, Recessed Lighting, Remodeled, Stainless Steel Appliances
- Level: First
- Area: 168
- Dimensions: 14 x 12
Living room
- Features: Ceiling Fan(s), Flooring - Hardwood, Cable Hookup, Open Floorplan, Remodeled
- Level: First
- Area: 208
- Dimensions: 16 x 13
Office
- Features: Ceiling Fan(s), Closet/Cabinets - Custom Built, Recessed Lighting, Remodeled
- Level: First
- Area: 78
- Dimensions: 13 x 6
Heating
- Baseboard, Natural Gas
Cooling
- Window Unit(s), Dual, Whole House Fan
Appliances
- Included: Gas Water Heater, Water Heater, Microwave, ENERGY STAR Qualified Refrigerator, ENERGY STAR Qualified Dryer, ENERGY STAR Qualified Dishwasher, Range, Plumbed For Ice Maker
- Laundry: Electric Dryer Hookup, Washer Hookup, In Basement
Features
- Closet, Open Floorplan, Crown Molding, Ceiling Fan(s), Closet/Cabinets - Custom Built, Recessed Lighting, Entry Hall, Office
- Flooring: Tile, Bamboo, Hardwood, Flooring - Hardwood
- Windows: Screens
- Basement: Full,Walk-Out Access
- Number of fireplaces: 1
- Fireplace features: Living Room
Interior area
- Total structure area: 1,600
- Total interior livable area: 1,600 sqft
- Finished area above ground: 1,600
- Finished area below ground: 0
Property
Parking
- Total spaces: 5
- Parking features: Paved Drive, Off Street
- Uncovered spaces: 5
Features
- Patio & porch: Porch, Deck
- Exterior features: Porch, Deck, Rain Gutters, Storage, Professional Landscaping, Decorative Lighting, Screens, Fenced Yard, Garden
- Fencing: Fenced
Lot
- Size: 0.47 Acres
- Features: Cleared, Level
Details
- Parcel number: M:00H3B B:0079 L:0000,312997
- Zoning: res
Construction
Type & style
- Home type: SingleFamily
- Architectural style: Antique,Bungalow
- Property subtype: Single Family Residence
Materials
- Frame, Conventional (2x4-2x6)
- Foundation: Concrete Perimeter, Stone
- Roof: Shingle
Condition
- Remodeled
- Year built: 1920
Utilities & green energy
- Electric: Circuit Breakers, 100 Amp Service
- Sewer: Private Sewer
- Water: Public
- Utilities for property: for Gas Range, for Electric Dryer, Washer Hookup, Icemaker Connection
Community & HOA
Community
- Features: Shopping, Walk/Jog Trails, Golf, Medical Facility, Bike Path, Highway Access, House of Worship, Public School, T-Station
- Subdivision: South Acton
HOA
- Has HOA: No
Location
- Region: Acton
Financial & listing details
- Price per square foot: $542/sqft
- Tax assessed value: $707,100
- Annual tax amount: $11,787
- Date on market: 1/19/2026
- Listing terms: Contract
- Exclusions: Curtains Excluded, Hardware Stays. All Blinds Included. Built In Work Bench In Basement Stays.
Price history
| Date | Event | Price |
|---|---|---|
| 6/5/2025 | Sold | $866,900+17.3%$542/sqft |
Source: MLS PIN #73353357 Report a problem | ||
| 4/2/2025 | Listed for sale | $739,000+24.6%$462/sqft |
Source: MLS PIN #73353357 Report a problem | ||
| 8/30/2018 | Sold | $593,000+0.7%$371/sqft |
Source: Public Record Report a problem | ||
| 8/7/2018 | Pending sale | $589,000$368/sqft |
Source: Keller Williams Realty North Central #72371768 Report a problem | ||
| 8/1/2018 | Listed for sale | $589,000+24%$368/sqft |
Source: Keller Williams Realty North Central #72371768 Report a problem | ||
| 8/15/2013 | Sold | $475,000+11.8%$297/sqft |
Source: Public Record Report a problem | ||
| 6/27/2013 | Listed for sale | $425,000+148.5%$266/sqft |
Source: Acton Real Estate Co., LLC #71547569 Report a problem | ||
| 9/26/1996 | Sold | $171,000$107/sqft |
Source: Public Record Report a problem | ||
Public tax history
| Year | Property taxes | Tax assessment |
|---|---|---|
| 2025 | $12,936 +9.7% | $754,300 +6.7% |
| 2024 | $11,787 -1.6% | $707,100 +3.6% |
| 2023 | $11,981 -4.1% | $682,300 +6.2% |
| 2022 | $12,497 +12% | $642,500 +16.4% |
| 2021 | $11,163 +5.1% | $551,800 |
| 2020 | $10,617 +7.3% | $551,800 +8% |
| 2019 | $9,898 +9.8% | $511,000 +9.9% |
| 2018 | $9,014 +1.7% | $465,100 |
| 2017 | $8,865 -0.9% | $465,100 |
| 2016 | $8,944 +4.8% | $465,100 +3.8% |
| 2015 | $8,538 +8.3% | $448,200 +10.6% |
| 2014 | $7,881 +13.8% | $405,200 +11.7% |
| 2013 | $6,928 +13.1% | $362,700 +9.8% |
| 2012 | $6,127 +2.2% | $330,300 -0.4% |
| 2011 | $5,997 +3% | $331,700 -2.5% |
| 2010 | $5,823 +1.3% | $340,100 -2.2% |
| 2009 | $5,751 -0.9% | $347,900 -7.8% |
| 2008 | $5,805 -4.1% | $377,200 -8.9% |
| 2007 | $6,056 +20.5% | $414,200 +20.2% |
| 2006 | $5,024 +14.8% | $344,600 +8.8% |
| 2005 | $4,375 +8.7% | $316,800 +10.5% |
| 2004 | $4,024 +11.6% | $286,800 +7.7% |
| 2003 | $3,607 +1.7% | $266,200 +13.4% |
| 2002 | $3,546 +17.9% | $234,700 +42.8% |
| 1998 | $3,008 | $164,300 |
Find assessor info on the county website
Neighborhood: 01720
Nearby homes
- $537,1003 bd1 ba1.3k sqft56 Main St, Acton, MA 01720Off Market
- $698,4003 bd1 ba1.7k sqft8 Sylvia St, Acton, MA 01720Off Market
- $666,9003 bd1 ba1.5k sqft3 Sylvia St, Acton, MA 01720Off Market
- $625,0003 bd2 ba1.2k sqft54 Main St, Acton, MA 01720Sold
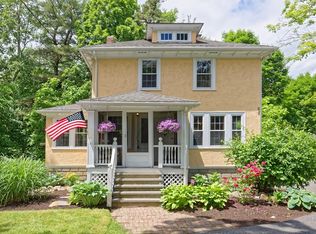
- $523,7003 bd1 ba1k sqft52 Main St, Acton, MA 01720Off Market
- $671,3003 bd2 ba1.6k sqft62 Main St, Acton, MA 01720Off Market
- $721,0003 bd2 ba2.1k sqft2 Fletcher Ct, Acton, MA 01720Off Market
- $2,023,8724 bd3 ba4k sqft8 Fletcher Ct, Acton, MA 01720Sold
Nearby schools
GreatSchools rating
- 7/10Merriam SchoolGrades: K-6Distance: 1.6 mi
- 10/10Raymond J Grey Junior High SchoolGrades: 7-8Distance: 1.6 mi
- 9/10Acton-Boxborough Regional High SchoolGrades: 9-12Distance: 1.9 mi
Schools provided by the listing agent
- Middle: Rjgrey 7-8
- High: Abrhs 9-12
Source: MLS PIN. This data may not be complete. We recommend contacting the local school district to confirm school assignments for this home.


Get pre-qualified for a loan
At Zillow Home Loans, we can pre-qualify you in as little as 5 minutes with no impact to your credit score.An equal housing lender. NMLS #10287.
- Massachusetts
- Middlesex County
- Acton
- 01720
- 4 Sylvia St
