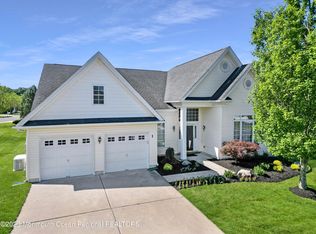
Most desirable Riviera at Freehold now offering the popular Expanded Bayhill model situated on a dul da sac lot. Updated kitchen and bathrooms are included. All appliances, window treatments and lighting fixtures will stay. There is a bonus room above garage for additional living space. Newer mechanicals with whole house generator included. Nice curb appeal with a lot of amenities.
For sale
$869,000
4 Talister Court, Freehold, NJ 07728
2beds
2,288sqft
Adult Community
Built in 2004
6,098 Square Feet Lot
$858,900 Zestimate®
$380/sqft
$415/mo HOA
What's special
Updated kitchenNice curb appeal
- 1 day
- 454
- 16
Zillow last checked:
Listing updated:
Listed by:
Laurance Conti 732-682-9539,
C21/ Action Plus Realty
Source: MoreMLS,MLS#: 22629422
Facts & features
Interior
Bedrooms & bathrooms
- Bedrooms: 2
- Bathrooms: 2
- Full bathrooms: 2
Rooms
- Room types: Bonus Room
Bedroom
- Description: Wall to Wall Carpet, Recessed Lights,Crown Molding
- Area: 143
- Dimensions: 13.0 x 11.0
Bathroom
- Description: Ceramic Tile, Tub and Shower Stall,
- Area: 48
- Dimensions: 8.0 x 6.0
Other
- Description: Wall to wall carpet, Tray Ceiling, Recessed Lights
- Area: 288
- Dimensions: 18.0 x 16.0
Other
- Description: Ceramic Tile Floor, Soaking Tub, Shower Stall
- Area: 90
- Dimensions: 10.0 x 9.0
Other
- Description: Wal-up Storage Attic Through the Garage.
- Area: 1
- Dimensions: 1.0 x 1.0
Breakfast
- Description: Hardwood Floors, Transom, Recessed Lights
- Area: 168
- Dimensions: 14.0 x 12.0
Dining room
- Description: Hardwood Floors, Tray Ceiling, Crown Molding
- Area: 156
- Dimensions: 13.0 x 12.0
Family room
- Description: Hardwood Floors, Fireplace, Tray Ceiling,
- Area: 456
- Dimensions: 24.0 x 19.0
Foyer
- Description: Hardwood Floor, Transom, Crown Molding
- Area: 105
- Dimensions: 15.0 x 7.0
Kitchen
- Description: Hardwood Floors, SS Steel Appliances
- Area: 154
- Dimensions: 14.0 x 11.0
Laundry
- Description: ceramic Tile, Cabinets, Slop Sink
- Area: 56
- Dimensions: 8.0 x 7.0
Other
- Description: Master Walk in Closet, Wall to Wall Carpet
- Area: 96
- Dimensions: 12.0 x 8.0
Other
- Description: Wall To Wall Carpet, Tray Ceiling, Crown Molding
- Area: 135
- Dimensions: 15.0 x 9.0
Study
- Description: Hardwood Floors, Crown Molding, Recessed Lights
- Area: 130
- Dimensions: 13.0 x 10.0
Heating
- Natural Gas, Forced Air
Cooling
- Central Air
Features
- Ceilings - 9Ft+ 1st Flr, Dec Molding, Eat-in Kitchen, Recessed Lighting
- Flooring: Ceramic Tile, Tile, Wood
- Windows: Thermal Window
- Attic: Attic,Walk-up
- Number of fireplaces: 1
Interior area
- Total structure area: 2,288
- Total interior livable area: 2,288 sqft
Video & virtual tour
Property
Parking
- Total spaces: 2
- Parking features: Concrete, Double Wide Drive, Driveway, On Street
- Attached garage spaces: 2
- Has uncovered spaces: Yes
Features
- Stories: 1
- Exterior features: Recreation Area, Lighting, Tennis Court(s)
- Pool features: Community, Concrete, Fenced, In Ground
Lot
- Size: 6,098 Square Feet
- Dimensions: 65 x 100
- Features: Cul-De-Sac
- Topography: Level
Details
- Parcel number: 17000950200020
- Zoning description: Residential, Single Family
Construction
Type & style
- Home type: SingleFamily
- Property subtype: Adult Community
Materials
- Foundation: Slab
- Roof: Timberline
Condition
- New construction: No
- Year built: 2004
Utilities & green energy
- Sewer: Public Sewer
Community & HOA
Community
- Security: Security System
- Senior community: Yes
- Subdivision: Riviera @ Frhld
HOA
- Has HOA: Yes
- Services included: Trash, Common Area, Lawn Maintenance, Pool, Snow Removal
- HOA fee: $415 monthly
Location
- Region: Freehold
Financial & listing details
- Price per square foot: $380/sqft
- Tax assessed value: $799,000
- Annual tax amount: $12,991
- Date on market: 9/17/2026
- Inclusions: Outdoor Lighting, Washer, Window Treatments, Timer Thermostat, Blinds/Shades, Dishwasher, Dryer, Light Fixtures, Screens, Garage Door Opener, Gas Cooking, Generator
- Exclusions: Personal Effects.
Estimated market value
$858,900
$816,000 - $902,000
$3,384/mo
Price history
| Date | Event | Price |
|---|---|---|
| 9/17/2026 | Listed for sale | $869,000+37.4%$380/sqft |
Source:  MoreMLS #22629422 Report a problem MoreMLS #22629422 Report a problem | ||
| 9/8/2021 | Sold | $632,500+19.9%$276/sqft |
Source: MoreMLS #22117023 Report a problem | ||
| 9/14/2017 | Sold | $527,500-4.1%$231/sqft |
Source: MoreMLS #21717449 Report a problem | ||
| 8/16/2017 | Listed for sale | $550,000$240/sqft |
Source: CENTURY 21 Mack-Morris Iris Lurie Inc #21717449 Report a problem | ||
| 6/7/2017 | Pending sale | $550,000$240/sqft |
Source: CENTURY 21 Mack-Morris Iris Lurie Inc #21717449 Report a problem | ||
| 5/5/2017 | Listed for sale | $550,000+13.4%$240/sqft |
Source: C21/ Mack Morris Iris Lurie #21717449 Report a problem | ||
| 1/2/2014 | Sold | $485,000-1%$212/sqft |
Source: MoreMLS #21330776 Report a problem | ||
| 7/25/2013 | Price change | $489,900-2%$214/sqft |
Source: Weichert Realtors #21325723 Report a problem | ||
| 1/4/2013 | Listed for sale | $500,000+18.4%$219/sqft |
Source: Weichert Realtors #21236953 Report a problem | ||
| 3/13/2004 | Sold | $422,440$185/sqft |
Source: Public Record Report a problem | ||
Public tax history
| Year | Property taxes | Tax assessment |
|---|---|---|
| 2025 | $13,594 +7.1% | $763,300 +7.1% |
| 2024 | $12,691 +6% | $712,600 +11% |
| 2023 | $11,971 +6.7% | $642,200 +15.3% |
| 2022 | $11,224 +1.5% | $557,000 +8.6% |
| 2021 | $11,054 +1.6% | $512,700 +1.8% |
| 2020 | $10,879 +0.8% | $503,500 +1.1% |
| 2019 | $10,795 | $497,900 +3% |
| 2018 | $10,795 +2.4% | $483,200 +8.1% |
| 2017 | $10,540 -0.9% | $447,200 -1.6% |
| 2016 | $10,639 +3.6% | $454,500 -2.1% |
| 2015 | $10,273 +2.8% | $464,400 +8% |
| 2014 | $9,993 +14.6% | $430,000 |
| 2013 | $8,717 +2.5% | $430,000 +0.5% |
| 2012 | $8,503 +3.6% | $427,700 |
| 2011 | $8,203 +2.7% | $427,700 |
| 2010 | $7,985 +2.4% | $427,700 |
| 2009 | $7,800 | $427,700 +94.9% |
| 2008 | -- | $219,400 |
| 2007 | -- | $219,400 |
| 2006 | -- | $219,400 |
| 2005 | -- | $219,400 |
Find assessor info on the county website
Monthly payment
Est. payment
Payment breakdown
Explore the cost of this home by adjusting the details. Changes won't be saved.Climate risks
Neighborhood: 07728
Nearby schools
Schools provided by the listing agent
- High: Freehold Twp
Source: MoreMLS. This data may not be complete. We recommend contacting the local school district to confirm school assignments for this home.
Similar homes
- $799,9002 bd2 ba2.2k sqft13 Northshire Court, Freehold, NJ 07728For Sale
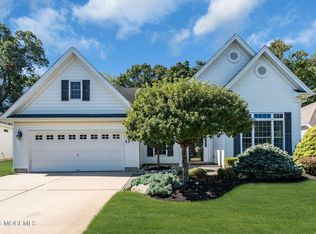
 MLS ID #22628200, Thomas Zdanowicz, RE/MAX Revolution. MoreMLS
 - $850,0004 bd4 ba2.6k sqft28 Five Points Road, Freehold, NJ 07728For Sale
 MLS ID #22629447, Katherine Narson, Keller Williams Realty West Monmouth. MoreMLS
 - $789,9003 bd3 ba1.9k sqft17 Saint Johns Drive, Freehold, NJ 07728For Sale
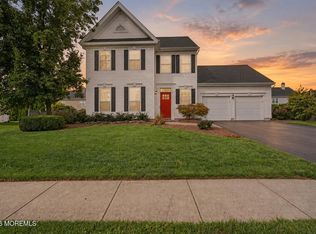 MLS ID #22629045, Alan Kurlander, Coldwell Banker Realty. MoreMLS
 - $924,9004 bd3 ba2.9k sqft3 Halecrest Court, Freehold, NJ 07728For Sale
 MLS ID #22627003, Marianne Rullo, Keller Williams Realty East Monmouth. MoreMLS
 - $850,0005 bd3 ba2.6k sqft11 Cooper Drive, Howell, NJ 07731For SaleMLS ID #22629056, Caroline Kennedy, Keller Williams City Life. MoreMLS
- $825,0004 bd3 ba2.1k sqft121 Bar Harbor Road S, Freehold, NJ 07728For SaleMLS ID #22626121, Constance Richmond, C21/ Mack Morris Iris Lurie. MoreMLS
- $700,0004 bd3 ba2.2k sqft2 Honey Locust Lane, Howell, NJ 07731For SaleMLS ID #22629686, David Borrero, RE/MAX Homeland Realtors. MoreMLS
- $799,9004 bd3 ba2.1k sqft19 Vanderveer Road, Freehold, NJ 07728For SaleMLS ID #22623771, Dennis Carcel, EXP Realty. MoreMLS
- $899,9005 bd3 ba2.8k sqft1 Flintlock Road, Freehold, NJ 07728For SaleMLS ID #22610578, Mohag El Minyawi, Weichert Realtors-Freehold. MoreMLS
- $1,100,0004 bd4 ba2.4k sqft31 Woodstown Dr, Freehold, NJ 07728For Sale
 MLS ID #2703812R, IVETTE CAMPO FUOCO. All Jersey MLS
 - $905,0004 bd3 ba2.4k sqft3 River Drive, Farmingdale, NJ 07727For SaleMLS ID #22626554, Ryan Kinghorn, RE/MAX First Class. MoreMLS
- $565,0002 bd3 ba1.6k sqft262 Daffodil Drive, Freehold, NJ 07728For SaleMLS ID #22629667, Robyn Novick, Weichert Realtors-Holmdel. MoreMLS
- $519,7773 bd3 ba1.8k sqft287 Elmwood Court, Howell, NJ 07731For SaleMLS ID #22629692, Dolores Jenkins, Weichert Realtors-Manalapan. MoreMLS
- $499,9003 bd1 ba1.2k sqft2 Helen Ave, Freehold, NJ 07728For SaleMLS ID #2704570R, DENISE HORNECK. All Jersey MLS
- $819,9005 bd4 ba2.8k sqft48 Broad Street, Freehold, NJ 07728New ConstructionMLS ID #22611322, Claude Ranieri, American Realty Associates. MoreMLS
- $475,0002 bd3 ba1.4k sqft2603 Metedeconk Court, Freehold, NJ 07728For SaleMLS ID #22629701, Amir Melouk, Modern Realty Group. MoreMLS
- $950,0005 bd3 ba3.2k sqft383 Meadowood Road, Jackson, NJ 08527For SaleMLS ID #22628842, Wayne Brown, C21/ Action Plus Realty. MoreMLS
- $679,0003 bd3 ba1.7k sqft8 Forsgate Drive, Freehold, NJ 07728For SaleMLS ID #22627528, Samuel Hernandez II, Goldstone Realty. MoreMLS
- $619,9004 bd2 ba1.8k sqft317 Georgia Road, Freehold, NJ 07728For SaleMLS ID #22621990, Ronald Raimondo, Key Agency Inc. MoreMLS
- $1,099,9995 bd4 ba3.1k sqft901 Oakley Drive, Freehold, NJ 07728For SaleMLS ID #22626700, Svetlana Kim, EXP Realty. MoreMLS
