(Professional photos coming soon) Discover your Hamptons sanctuary in this thoughtfully renovated 4-bedroom/2.5 bath expanded ranch on a private, half-acre at the end of a quiet cul-de-sac in this Bay Estates neighborhood in East Quogue. The living room and den both feature awesome, wood-burning fireplaces adding ambience and warmth as you get cozy on those chilly days and nights. The bright, airy, eat-in kitchen features unique stone countertops and white cabinetry and flows seamlessly through the french doors to an expansive patio and the wonderful yard. Unwind in the large, private, primary ensuite—a true retreat with a soaking tub, double vanities, vaulted ceiling, walk-in closet and another set of French doors that open directly to a covered deck overlooking the yard and the heated, inground pool. This beauty features beautiful wainscoting, great woodwork, hardwood floors throughout, large windows, two cozy wood-burning fireplaces, vaulted ceilings in the den and primary bedroom and exposed beams in the den. These qualities make this home a perfect balance for summer entertaining and year-round warmth. The 3 additional bedrooms offer plenty of space for guests.
Whether you are looking for a primary residence, a seasonal residence, or an investment property; this home is the one! It is perfectly located near the water, amazing beaches, wonderful restaurants, shopping and Golf Courses. Take a short ride to enjoy the North Fork, as well, with its vast array of farms, farm stands, vineyards, breweries, beaches and farm-to-table restaurants. Make this your Home Sweet Home in the Hamptons!
***2025 updates: woodwork, wainscoting, electrical upgrades and high hats, Interior paint job, safety pool fence, wood floor installation and refinished existing wood floors, extensive property work including removal of multiple dead trees, planting of 65 Green Giants, new soil and hydro-seeding, upgraded sprinkler system and new pool filter pump/motor.
Sold for $1,400,000
$1,400,000
4 Tamarack Court, East Quogue, NY 11942
4beds
2,266sqft
Single Family Residence, Residential
Built in 1991
0.52 Acres Lot
$1,407,000 Zestimate®
$618/sqft
$7,530 Estimated rent
Home value
$1,407,000
$1.28M - $1.55M
$7,530/mo
Zestimate® history
Owner options
List your home for rent
$7,530/mo
Rent Zestimate®
Find your next renter with Zillow Rental Manager. Plus, with online applications, you can quickly screen prospective tenants – for free.
$7,530/mo
Rent Zestimate®
Refinance and save
$9,636/mo
Est. payment
Refinancing to a lower rate could help reduce your monthly payments and save thousands over the life of the loan.
$9,636/mo
Est. payment
Explore your selling options
Work with a Zillow partner agent
Leverage their expertise and Zillow's premium Showcase listings to get your home seen by more buyers.
Get startedList with your own agent
Get your home in front of millions of buyers by listing it on Zillow.
Learn how to do itSell it yourself
Take full control of how buyers see your home on Zillow by listing For Sale by Owner (FSBO).
List your homeWhat's special
Two cozy wood-burning fireplacesWonderful yardWalk-in closetHardwood floors throughoutDouble vanitiesSoaking tubAwesome wood-burning fireplaces
Zillow last checked:
Listing updated:
Listed by:
Sheryl C. Jenks 631-457-9019,
Douglas Elliman Real Estate 631-288-6244
Bought with:
Maria C. Cunneen, 10301214246
Compass Greater NY LLC
Tina Chrappa, 10401356064
Compass Greater NY LLC
Source: OneKey® MLS as distributed by MLS GRID,MLS#: 975608
Facts & features
Interior
Bedrooms & bathrooms
- Bedrooms: 4
- Bathrooms: 3
- Full bathrooms: 2
- 1/2 bathrooms: 1
Primary bedroom
- Description: Amazing Large (19X16) Primary Bedroom w/vaulted ceiling, door to private, covered deck, walk-in closet and full bath.
- Level: First
Bedroom 2
- Level: First
Bedroom 3
- Level: First
Bedroom 4
- Level: First
Basement
- Description: Great storage!
- Level: Basement
Family room
- Description: Awesome den with 2nd wood-burning fireplace, vaulted ceiling w/exposed beams and wall of windows.
- Level: First
Kitchen
- Description: Sunny, Eat-In Kitchen w/stone counters, white cabinetry and doors to patio and yard.
- Level: First
Laundry
- Level: First
Living room
- Description: Living Room with wood-burning fireplace and large picture window.
- Level: First
Heating
- Forced Air, Propane
Cooling
- Central Air
Appliances
- Included: Dryer, Gas Cooktop, Gas Oven, Refrigerator, Washer
- Laundry: Washer/Dryer Hookup
Features
- First Floor Bedroom, First Floor Full Bath, Beamed Ceilings, Cathedral Ceiling(s), Double Vanity, Eat-in Kitchen, Entrance Foyer, High Ceilings, His and Hers Closets, Natural Woodwork, Primary Bathroom, Master Downstairs, Recessed Lighting, Soaking Tub, Stone Counters, Walk-In Closet(s)
- Flooring: Wood
- Windows: Bay Window(s), Double Pane Windows, Skylight(s), Wall of Windows
- Basement: Partial
- Attic: Partial
- Number of fireplaces: 2
- Fireplace features: Wood Burning
Interior area
- Total structure area: 2,266
- Total interior livable area: 2,266 sqft
Property
Parking
- Parking features: Driveway
- Has uncovered spaces: Yes
Features
- Patio & porch: Deck, Patio
- Has private pool: Yes
- Fencing: Back Yard
Lot
- Size: 0.52 Acres
Details
- Parcel number: 0900318000100006000
- Special conditions: None
Construction
Type & style
- Home type: SingleFamily
- Architectural style: Exp Ranch
- Property subtype: Single Family Residence, Residential
Materials
- Frame
Condition
- Year built: 1991
Utilities & green energy
- Sewer: Cesspool
- Water: Public
- Utilities for property: Cable Connected, Electricity Connected, Propane, Water Connected
Community & HOA
HOA
- Has HOA: No
Location
- Region: East Quogue
Financial & listing details
- Price per square foot: $618/sqft
- Tax assessed value: $610,000
- Annual tax amount: $8,578
- Date on market: 3/24/2026
- Cumulative days on market: 11 days
- Listing agreement: Exclusive Right To Sell
- Electric utility on property: Yes
Price history
| Date | Event | Price |
|---|---|---|
| 6/16/2026 | Sold | $1,400,000-2%$618/sqft |
Source:  OneKey® MLS as distributed by MLS GRID #975608 Report a problem OneKey® MLS as distributed by MLS GRID #975608 Report a problem | ||
| 4/4/2026 | Pending sale | $1,429,000$631/sqft |
Source: OneKey® MLS as distributed by MLS GRID #975608 Report a problem | ||
| 3/24/2026 | Listed for sale | $1,429,000+27.6%$631/sqft |
Source: OneKey® MLS as distributed by MLS GRID #975608 Report a problem | ||
| 4/25/2025 | Sold | $1,120,000+0.1%$494/sqft |
Source: OneKey® MLS as distributed by MLS GRID #806201 Report a problem | ||
| 1/29/2025 | Pending sale | $1,119,000$494/sqft |
Source: OneKey® MLS as distributed by MLS GRID #806201 Report a problem | ||
| 1/26/2025 | Contingent | $1,119,000$494/sqft |
Source: Out East #385382 Report a problem | ||
| 12/19/2024 | Listed for sale | $1,119,000$494/sqft |
Source: OneKey® MLS as distributed by MLS GRID #806201 Report a problem | ||
Public tax history
| Year | Property taxes | Tax assessment |
|---|---|---|
| 2025 | -- | $610,000 |
| 2024 | -- | $610,000 |
| 2023 | -- | $610,000 |
| 2022 | -- | $610,000 |
| 2021 | -- | $610,000 |
| 2020 | -- | $610,000 |
| 2019 | -- | $610,000 +7.8% |
| 2018 | -- | $565,800 +8.3% |
| 2017 | $7,447 | $522,300 |
| 2016 | -- | $522,300 |
| 2015 | -- | $522,300 |
| 2014 | -- | $522,300 -8.4% |
| 2013 | -- | $570,500 |
| 2012 | -- | $570,500 |
| 2011 | -- | $570,500 +13.5% |
| 2010 | -- | $502,700 -10% |
| 2009 | -- | $558,500 |
| 2008 | -- | $558,500 |
| 2007 | $5,211 +27.8% | $558,500 +61% |
| 2005 | $4,077 +5.2% | $346,931 +5424.4% |
| 2004 | $3,876 +5.2% | $6,280 |
| 2003 | $3,684 +5.5% | $6,280 |
| 2002 | $3,491 -1.8% | $6,280 |
| 2001 | $3,554 +0.6% | $6,280 +0.1% |
| 2000 | $3,532 | $6,276 |
Find assessor info on the county website
Neighborhood: 11942
Nearby homes
- $1,050,3003 bd3 ba1.6k sqft6 Tamarack Ct, East Quogue, NY 11942Off Market
- $1,025,2004 bd2 ba1.9k sqft4 Tamarack Ln, East Quogue, NY 11942Off Market
- $981,7003 bd2 ba1.6k sqft2 Tamarack Ln, East Quogue, NY 11942Off Market
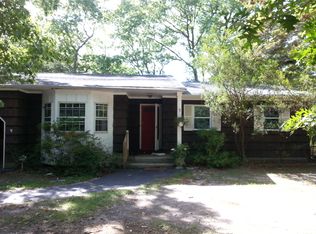
- $1,663,9005 bd4 ba2.7k sqft8 Tamarack Ct, East Quogue, NY 11942Off Market
- $1,087,6004 bd2 ba2.1k sqft73 Squires Ave, East Quogue, NY 11942Off Market
- $967,0003 bd2 ba1.1k sqft75 Squires Ave, East Quogue, NY 11942Off Market
- $1,038,5003 bd2 ba1.7k sqft5 Tamarack Ct, East Quogue, NY 11942Off Market
- $1,010,3003 bd2 ba1.8k sqft3 Tamarack Ct, East Quogue, NY 11942Off Market
Nearby schools
GreatSchools rating
- 8/10East Quogue SchoolGrades: K-6Distance: 1.1 mi
- 5/10Hampton Bays Middle SchoolGrades: 5-8Distance: 2.6 mi
- 6/10Hampton Bays Secondary SchoolGrades: PK,9-12Distance: 3.3 mi
Schools provided by the listing agent
- Elementary: East Quogue School
- Middle: Westhampton Middle School
- High: Westhampton Beach Senior High Sch
Source: OneKey® MLS as distributed by MLS GRID. This data may not be complete. We recommend contacting the local school district to confirm school assignments for this home.
Get a cash offer in 3 minutes
Find out how much your home could sell for in as little as 3 minutes with a no-obligation cash offer.
Estimated market value
$1,407,000
Get a cash offer in 3 minutes
Find out how much your home could sell for in as little as 3 minutes with a no-obligation cash offer.
Estimated market value
$1,407,000
- New York
- Suffolk County
- East Quogue
- 11942
- 4 Tamarack Court
Nearby cities
Nearby zip codes
Other East Quogue Topics
