Skip main navigation
Sold for $615,000
  • $615,000

    4 Tanglewood Drive, Avon, CT 06001

    3beds
    2,272sqft
    Single Family Residence
    Built in 1978
    0.92 Acres Lot
    $635,000 Zestimate®
    $271/sqft
    $4,449 Estimated rent

    Home value

    $635,000

    $584,000 - $692,000

    $4,449/mo

    Zestimate® history
    Loading
    Loading...

    Owner options

    List your home for rent

    $4,449/mo

    Rent Zestimate®

    Find your next renter with Zillow Rental Manager. Plus, with online applications, you can quickly screen prospective tenants – for free.

    Learn more

    $4,449/mo

    Rent Zestimate®

    Refinance and save

    $4,382/mo

    Est. payment

    Refinancing to a lower rate could help reduce your monthly payments and save thousands over the life of the loan.

    See today's rates

    $4,382/mo

    Est. payment

    Explore your selling options

    Work with a Zillow partner agent

    Leverage their expertise and Zillow's premium Showcase listings to get your home seen by more buyers.

    Get started

    List with your own agent

    Get your home in front of millions of buyers by listing it on Zillow.

    Learn how to do it

    Sell it yourself

    Take full control of how buyers see your home on Zillow by listing For Sale by Owner (FSBO).

    List your home

    What's special

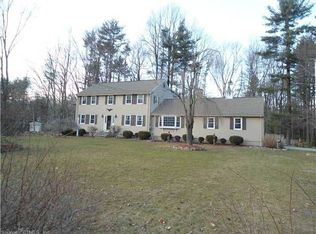
    WOW MUST SEE THIS CLASSIC COLONIAL WITH 3 BEDS 3.5 BATH AND HARDWOOD FLOORS THROUGH OUT! BORDERED BY A HISTORIC STONE WALL WITH PEER AND CHERRY TREES. NICE FLAT LAWN IDEAL FOR OUTDOOR ACTIVITIES. THE ADJACENT HEATED IN-GROUND SWIMMING POOL AND LARGE DECK WITH BENCH SEATING WILL MAKE THIS THE FUN SPOT IN THE SUMMER TIME. PRIVATE POOL ENTRANCE IN REAR LEADS INTO A MUD/LAUNDRY ROOM, SLOP SINK,CABINETS AND A SMALL COUNTER, LARGE WINDOWS FOR ADDED LIGHT. OFF THAT ROOM IS A HALF BATH THAT LEADS INTO THE OPEN KITCHEN, WITH AN ISLAND GAS STOVE, LARGE EAT-IN AREA AND PLENTY OF COUNTER SPACE. KITCHEN SLIDER LEADS TO THE DECK AND POOL. 2 LARGE PANTRY HELP ELEVATE SPACE CONCERNS. THE FAMILY ROOM OFF THE KITCHEN IS LARGE AND OPEN, ANCHORED BY A LARGE BRICK FIREPLACE, AND A DOOR LEADING TO GARAGE. HOME ALSO HAS A NICE DINNING ROOM ADJACENT TO KITCHEN, AND A LIVING ROOM UPON ENTRANCE. BOTH DINNING AND LIVING ROOM HAVE GREAT NATURAL LIGHT AND LOTS OF MILLWORK THROUGH OUT THE HOME. MBS HAS HIS/HERS WALK-IN CLOSETS, FULL BATH AND A LAUNDRY SHOOT! LOWER LEVEL REC-ROOM WITH HEAT AND AIR, HAS FULL BATH! AND WORK ROOM HOBBYIST ADDS AN ADDITIONAL 388. SQFT. A FULL CEDAR CLOSET IS TUCKED AWAY IN THE ATTIC. SITUATED ON PRIVATE CORNER LOT IN A CUL-DE -SAC. 1.5 MILES TO AVON HIGH, AND CLOSE TO CENTER OF TOWN. SO MUCH MORE, TRULY A GREAT HOME TO START A FAMILY.

    Zillow last checked:

    Listing updated:

    Listed by:

    Frank S. Mangiagli (860)803-5326,

    Agnelli Real Estate 860-633-4000

    Bought with:

    Mary Michele Neagle, RES.0833014

    Coldwell Banker Realty

    Source: Smart MLS,MLS#: 24142636MLS Logo

    Facts & features

    Interior

    Bedrooms & bathrooms
    • Bedrooms: 3
    • Bathrooms: 4
    • Full bathrooms: 3
    • 1/2 bathrooms: 1
    Rooms
    • Room types: Laundry, Workshop
    Primary bedroom
    • Features: Ceiling Fan(s), Full Bath, Walk-In Closet(s), Hardwood Floor
    • Level: Upper
    • Area: 216 Square Feet
    • Dimensions: 12 x 18
    Bedroom
    • Features: Hardwood Floor
    • Level: Upper
    • Area: 192 Square Feet
    • Dimensions: 12 x 16
    Bedroom
    • Features: Hardwood Floor
    • Level: Upper
    • Area: 144 Square Feet
    • Dimensions: 12 x 12
    Living room
    • Features: Hardwood Floor
    • Level: Main
    • Area: 192 Square Feet
    • Dimensions: 12 x 16
    Heating
    • Forced Air, Oil, Propane
    Cooling
    • Central Air
    Appliances
    • Included: Gas Cooktop, Oven/Range, Microwave, Refrigerator, Dishwasher, Water Heater
    • Laundry: Main Level, Mud Room
    Features
    • Windows: Thermopane Windows
    • Basement: Full,Heated,Cooled,Partially Finished,Liveable Space,Concrete
    • Attic: Pull Down Stairs
    • Number of fireplaces: 1
    Interior area
    • Total structure area: 2,272
    • Total interior livable area: 2,272 sqft
    • Finished area above ground: 1,934
    • Finished area below ground: 338

    Property

    Parking
    • Total spaces: 10
    • Parking features: Attached, Paved, Off Street, Driveway, Garage Door Opener, Private, Asphalt
    • Attached garage spaces: 2
    • Has uncovered spaces: Yes
    Features
    • Patio & porch: Deck
    • Exterior features: Fruit Trees, Rain Gutters, Stone Wall
    • Has private pool: Yes
    • Pool features: Heated, Vinyl, In Ground
    Lot
    • Size: 0.92 Acres
    • Features: Corner Lot, Few Trees, Wooded, Dry, Level, Cul-De-Sac
    Details
    • Additional structures: Shed(s)
    • Parcel number: 437801
    • Zoning: R40
    • Other equipment: Generator Ready

    Construction

    Type & style
    • Home type: SingleFamily
    • Architectural style: Colonial
    • Property subtype: Single Family Residence
    Materials
    • Aluminum Siding
    • Foundation: Concrete Perimeter
    • Roof: Asphalt
    Condition
    • New construction: No
    • Year built: 1978

    Utilities & green energy

    • Sewer: Public Sewer
    • Water: Public
    • Utilities for property: Cable Available
    Green energy
    • Energy efficient items: Windows

    Community & HOA

    Community
    • Features: Basketball Court, Near Public Transport, Golf, Health Club, Lake, Library, Shopping/Mall, Stables/Riding
    HOA
    • Has HOA: No
    Location
    • Region: Avon

    Financial & listing details

    • Price per square foot: $271/sqft
    • Tax assessed value: $303,070
    • Annual tax amount: $9,319
    • Date on market: 12/2/2025

    Price history

    DateEventPrice
    3/9/2026Sold$615,000-2.4%$271/sqft
    Source: Smart MLS #24142636 Report a problem
    2/9/2026Pending sale$629,900$277/sqft
    Source: Smart MLS #24142636 Report a problem
    12/5/2025Listed for sale$629,900+51.8%$277/sqft
    Source: Smart MLS #24142636 Report a problem
    7/14/2017Sold$415,000-2.8%$183/sqft
    Source: Smart MLS #G10219178 Report a problem
    5/20/2017Pending sale$427,000$188/sqft
    Source: William Raveis Real Estate #G10219178 Report a problem
    5/8/2017Listed for sale$427,000$188/sqft
    Source: William Raveis Real Estate #G10219178 Report a problem

    Public tax history

    YearProperty taxesTax assessment
    2025$9,319 +3.7%$303,070
    2024$8,989 -0.5%$303,070 +18.7%
    2023$9,032 +2.3%$255,220
    2022$8,833 +1.2%$255,220
    2021$8,731 +4%$255,220
    2020$8,397 $255,220
    2019$8,397 +15.9%$255,220 +10.4%
    2018$7,246 +2.5%$231,130
    2017$7,070 +8.8%$231,130 +2.5%
    2015$6,496 +1.7%$225,570
    2014$6,388 +0.1%$225,570 -7%
    2013$6,381 +2.6%$242,430
    2012$6,218 +2.4%$242,430
    2011$6,070 +7%$242,430
    2010$5,675 $242,430
    2009$5,675 +7.6%$242,430 +21.9%
    2008$5,275 +3.8%$198,840
    2007$5,080 +2.8%$198,840
    2006$4,941 +5.9%$198,840 +0%
    2004$4,664 +4.4%$198,800 +26%
    2003$4,466 +9.3%$157,800
    2001$4,087 +10.8%$157,800 -10.8%
    1996$3,689 $176,940
    Find assessor info on the county website

    Neighborhood: 06001

    Nearby schools

    GreatSchools rating
    Schools provided by the listing agent
    • Elementary: Roaring Brook
    • High: Avon

    Source: Smart MLS. This data may not be complete. We recommend contacting the local school district to confirm school assignments for this home.

    Get pre-qualified for a loan
    At Zillow Home Loans, we can pre-qualify you in as little as 5 minutes with no impact to your credit score.

    An equal housing lender. NMLS #10287.

    Sell for more on Zillow
    Get a Zillow Showcase℠ listing at no additional cost and you could sell for .
    $635,000
    2% more
    +$12,700
    With Zillow Showcase(estimated)
    $647,700