Skip main navigation
Under contract
  • $939,000

    4 Tania Ct, Roxbury Twp., NJ 07876

    5beds
    3,628sqft
    : 
    Loading
    Get pre-qualified
    Single Family Residence
    Built in 1989
    0.54 Acres Lot
    $985,400 Zestimate®
    $259/sqft
    $-- HOA

    What's special

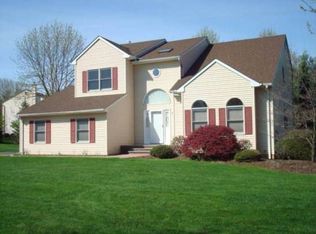
    A warm, spacious colonial built for real everyday livability. Welcome to 4 Tania Court, a beautiful Center Hall Colonial tucked on a quiet cul-de-sac in Succasunna, set on over half an acre of pristinely manicured property. The home feels instantly welcoming, with a practical layout that works for busy weekdays and holiday gatherings alike. A bright two-story foyer opens to a relaxed living room on one side and an elegant dining room on the other, ideal for both casual dinners and special occasions. straight ahead, the expansive family room draws everyone together with its soaring ceilings and striking wood-burning fireplace, creating a tranquil yet cozy space for movie nights or game days. The updated kitchen features tile flooring, granite countertops, a warm backsplash, premium appliances, generous counter space, and a sunny breakfast area with sliders leading to the Trex deck and outstanding backyard. A first-floor bedroom with an adjacent full bath offers a flexible guest suite or office. Upstairs, the primary suite serves as a private retreat with two walk-in closets and a large bath with soaking tub and separate shower. Four additional bedrooms, including a versatile bonus room, provide options for guests, office, or exercise space. The basement offers abundant storage or the opportunity to finish to your needs. This home blends comfort, space, and everyday functionality in a prime location close to parks, schools, and conveniences. Schedule a showing today.
    50 days
    |
    75
    |
    1
    |

    Likely to sell faster than

    Zillow last checked:

    Listing updated:

    Listed by:

    Ryan Daniher 410-422-4999,

    Compass New Jersey, Llc

    Source: GSMLS,MLS#: 4029548MLS Logo

      Facts & features

      Interior

      Bedrooms & bathrooms
      • Bedrooms: 5
      • Bathrooms: 3
      • Full bathrooms: 3
      Primary bedroom
      • Description: 1st Floor, Walk-In Closet
      Bedroom 1
      • Level: First
      Bedroom 2
      • Level: Second
      Bedroom 3
      • Level: Second
      Bedroom 4
      • Level: Second
      Primary bathroom
      • Features: Stall Shower
      Dining room
      • Features: Formal Dining Room
      • Level: First
      Family room
      • Level: First
      Kitchen
      • Features: Breakfast Bar, Eat-in Kitchen, Separate Dining Area
      • Level: First
      Living room
      • Level: First
      Basement
      • Features: Rec Room, Utility Room
      Heating
      • Baseboard - Hotwater, Zoned, Natural Gas
      Cooling
      • 2 Units, Central Air, Zoned
      Appliances
      • Included: Carbon Monoxide Detector, Dishwasher, Dryer, Kitchen Exhaust Fan, Microwave, Range/Oven-Gas, Refrigerator, Washer, Gas Water Heater
      • Laundry: Level 1
      Features
      • Rec Room
      • Flooring: Carpet, Tile, Wood
      • Doors: Storm Door(s)
      • Windows: Storm Window(s), Thermal Windows/Doors, Blinds, Drapes
      • Basement: Yes,Full,Unfinished
      • Number of fireplaces: 1
      • Fireplace features: Family Room
      Interior area
      • Total structure area: 3,628
      • Total interior livable area: 3,628 sqft

      Property

      Parking
      • Total spaces: 2
      • Parking features: 2 Car Width, Driveway-Exclusive
      • Garage spaces: 2
      • Has uncovered spaces: Yes
      Features
      • Patio & porch: Deck
      • Exterior features: Curbs, Sidewalk
      • Has spa: Yes
      • Spa features: Bath
      Lot
      • Size: 0.54 Acres
      • Dimensions: 23300 SF
      • Features: Cul-De-Sac, Level
      Details
      • Parcel number: 2336048010000000370000

      Construction

      Type & style
      • Home type: SingleFamily
      • Architectural style: Colonial
      • Property subtype: Single Family Residence
      Materials
      • Brick, Vertical Siding, Vinyl Siding
      • Roof: Asphalt Shingle
      Condition
      • Year built: 1989
      • Major remodel year: 2023

      Utilities & green energy

      • Gas: Gas-Natural
      • Sewer: Public Sewer
      • Water: Public
      • Utilities for property: Underground Utilities, Electricity Connected, Natural Gas Connected

      Community & HOA

      Community
      • Security: Smoke Detector(s), Carbon Monoxide Detector
      • Subdivision: Succasunna
      Location
      • Region: Succasunna

      Financial & listing details

      • Price per square foot: $259/sqft
      • Tax assessed value: $566,800
      • Annual tax amount: $15,989
      • Date on market: 5/28/2026
      • Exclusions: Personal Property
      • Ownership type: Fee Simple
      • Electric utility on property: Yes

        Estimated market value

        $985,400

        $936,000 - $1.03M

        $5,288/mo

        Price history

        DateEventPrice
        6/8/2026Pending sale$939,000$259/sqft
        Source: GSMLS #4029548 Report a problem
        5/28/2026Listed for sale$939,000$259/sqft
        Source: GSMLS #4029548 Report a problem

        Public tax history

        YearProperty taxesTax assessment
        2025$15,581 $566,800
        2024$15,581 +1.6%$566,800
        2023$15,338 +1%$566,800
        2022$15,190 +1.7%$566,800
        2021$14,930 +2.1%$566,800
        2020$14,623 +2%$566,800
        2019$14,339 +0.5%$566,800 +70.4%
        2018$14,263 -13.6%$332,700
        2017$16,505 +2.5%$332,700 -15.3%
        2016$16,097 +1.6%$392,700
        2015$15,842 +1.5%$392,700
        2014$15,602 +1.1%$392,700
        2013$15,429 +1.4%$392,700
        2012$15,209 +2%$392,700
        2011$14,911 +2.5%$392,700
        2010$14,546 +1.8%$392,700
        2009$14,286 $392,700
        2008-- $392,700
        2007-- $392,700
        2006-- $392,700
        2005-- $392,700
        2004-- $392,700
        2003-- $392,700 +1.1%
        2002-- $388,500
        2001-- $388,500
        Find assessor info on the county website

        Monthly payment

        Est. payment

        Payment breakdown

        Explore the cost of this home by adjusting the details. Changes won't be saved.
        All calculations are estimates and provided by Zillow, Inc. for informational purposes only. Actual amounts may vary.
        HOA fees may include property taxes on listings classified as Co-Ops. Contact the listing agent and/or owner for fee details.
        Mortgage interest rates are dependent on a number of factors, including credit score, down payment, and repayment length. Interest rate data provided by Zillow Group Marketplace, Inc. as of 1/1/1970 from various mortgage lenders with which we have lead or other similar arrangements; the Estimated Payment is an average of those rates.
        See how much you could borrow to make a competitive offer.

        Climate risks

        Neighborhood: 07876

        Getting around

        9 / 100
        Car-Dependent
        26 / 100
        Somewhat Bikeable

        Nearby schools

        GreatSchools rating
        Schools provided by the listing agent
        • Elementary: Jefferson
        • Middle: Eisenhower
        • High: Roxbury

        Source: GSMLS. This data may not be complete. We recommend contacting the local school district to confirm school assignments for this home.

        A local agent can set up tours, give advice and negotiate with sellers.

        Browse local experts

        Similar homes