Welcome to 4 Tara Lane, a spectacular and unique single-story residence offering 3 bedrooms, 2 full bathrooms, a full finished basement and 2-car garage located in the sought after community of Ashley Crossing. This architectural dream boasts 1,874 square feet of thoughtfully designed living space on the main level where the original owner truly thought of every detail and upgrade including a lift from the main level to the basement. Step inside to discover an inviting open floorplan with exquisite crown molding, dramatic columns and stunning decorative details throughout. Move past the foyer to the expansive great room with high ceilings and gorgeous Anderson French doors. The eat-in kitchen features a large walk-in pantry with shelving, 42" maple cabinets, ample counter space and a stunning tile backsplash. Enjoy the sunlit library addition with built-in bookshelves providing a serene space for work or relaxation. Opposite the study is a dreamy screened porch perfect for enjoying a cup of coffee or entertaining family and friends. The primary bedroom features an en-suite bathroom with double sink and washer and dryer, walk-in closet and built-in shelving, perfect for showcasing your personal style. Two more bedrooms and a full bathroom finish off this floor. The large basement is mostly finished and offers a generous storage area. Outside you’ll find a large Trex deck, an enclosed gazebo and an enchanting Elizabethan garden complete with a patio and walking paths on a generous .34 acre lot. Experience the convenience of one-story living in this active adult community with extremely reasonable association fees. Close to major highways, shopping and restaurants. Don't miss the opportunity to make 4 Tara Lane your own private retreat!
Sold for $535,000
$535,000
4 Tara Ln, Delran, NJ 08075
3beds
1,874sqft
Single Family Residence
Built in 1999
0.34 Acres Lot
$560,300 Zestimate®
$285/sqft
$3,202 Estimated rent
Home value
$560,300
$504,000 - $616,000
$3,202/mo
Zestimate® history
Owner options
List your home for rent
$3,202/mo
Rent Zestimate®
Find your next renter with Zillow Rental Manager. Plus, with online applications, you can quickly screen prospective tenants – for free.
$3,202/mo
Rent Zestimate®
Refinance and save
$3,943/mo
Est. payment
Refinancing to a lower rate could help reduce your monthly payments and save thousands over the life of the loan.
$3,943/mo
Est. payment
Explore your selling options
Work with a Zillow partner agent
Leverage their expertise and Zillow's premium Showcase listings to get your home seen by more buyers.
Get startedList with your own agent
Get your home in front of millions of buyers by listing it on Zillow.
Learn how to do itSell it yourself
Take full control of how buyers see your home on Zillow by listing For Sale by Owner (FSBO).
List your homeWhat's special
Eat-in kitchenHigh ceilingsSunlit library additionEnchanting elizabethan gardenWalking pathsEn-suite bathroomDouble sink
Zillow last checked:
Listing updated:
Listed by:
Erin Finazzo 609-744-3112,
Compass New Jersey, LLC - Moorestown
Bought with:
John R. Wuertz, 231089
BHHS Fox & Roach-Mt Laurel
Source: Bright MLS,MLS#: NJBL2083414
Facts & features
Interior
Bedrooms & bathrooms
- Bedrooms: 3
- Bathrooms: 2
- Full bathrooms: 2
- Main level bathrooms: 2
- Main level bedrooms: 3
Rooms
- Room types: Primary Bedroom, Bedroom 2, Bedroom 3, Kitchen, Basement, Library, Foyer, Sun/Florida Room, Great Room, Bathroom 2
Primary bedroom
- Features: Attached Bathroom, Bathroom - Stall Shower, Double Sink, Built-in Features, Flooring - Laminated, Walk-In Closet(s)
- Level: Main
- Area: 240 Square Feet
- Dimensions: 16 x 15
Bedroom 2
- Features: Chair Rail, Flooring - Laminated
- Level: Main
- Area: 168 Square Feet
- Dimensions: 12 x 14
Bedroom 3
- Features: Chair Rail, Built-in Features, Flooring - Laminated
- Level: Main
- Area: 160 Square Feet
- Dimensions: 16 x 10
Bathroom 2
- Features: Bathroom - Tub Shower, Flooring - Vinyl
- Level: Main
Basement
- Features: Basement - Finished, Flooring - Carpet
- Level: Lower
- Area: 750 Square Feet
- Dimensions: 30 x 25
Basement
- Features: Basement - Unfinished
- Level: Lower
- Area: 966 Square Feet
- Dimensions: 46 x 21
Foyer
- Features: Crown Molding
- Level: Main
Great room
- Features: Crown Molding, Chair Rail, Flooring - Vinyl
- Level: Main
- Area: 578 Square Feet
- Dimensions: 34 x 17
Kitchen
- Features: Flooring - Vinyl, Kitchen - Gas Cooking, Recessed Lighting, Pantry
- Level: Main
- Area: 198 Square Feet
- Dimensions: 18 x 11
Library
- Features: Built-in Features, Flooring - Vinyl
- Level: Main
- Area: 210 Square Feet
- Dimensions: 14 x 15
Other
- Features: Ceiling Fan(s)
- Level: Main
- Area: 187 Square Feet
- Dimensions: 17 x 11
Heating
- Forced Air, Natural Gas
Cooling
- Central Air, Electric
Appliances
- Included: Oven/Range - Gas, Refrigerator, Dishwasher, Microwave, Washer, Dryer, Gas Water Heater
- Laundry: Main Level
Features
- Bathroom - Tub Shower, Bathroom - Walk-In Shower, Built-in Features, Ceiling Fan(s), Chair Railings, Crown Molding, Entry Level Bedroom, Open Floorplan, Eat-in Kitchen, Pantry, Primary Bath(s), Recessed Lighting, Walk-In Closet(s), Dry Wall
- Flooring: Carpet, Vinyl, Laminate
- Windows: Skylight(s)
- Basement: Partially Finished,Shelving,Sump Pump,Concrete
- Has fireplace: No
Interior area
- Total structure area: 1,874
- Total interior livable area: 1,874 sqft
- Finished area above ground: 1,874
- Finished area below ground: 0
Property
Parking
- Total spaces: 4
- Parking features: Storage, Garage Faces Front, Garage Door Opener, Inside Entrance, Concrete, Attached, Driveway
- Attached garage spaces: 2
- Uncovered spaces: 2
Accessibility
- Accessibility features: None
Features
- Levels: One
- Stories: 1
- Patio & porch: Deck, Patio
- Exterior features: Sidewalks, Street Lights, Lawn Sprinkler
- Pool features: None
- Has view: Yes
- View description: Garden
Lot
- Size: 0.34 Acres
Details
- Additional structures: Above Grade, Below Grade
- Parcel number: 1000120 0400011
- Zoning: RES
- Special conditions: Standard
Construction
Type & style
- Home type: SingleFamily
- Architectural style: Ranch/Rambler
- Property subtype: Single Family Residence
Materials
- Frame, Vinyl Siding
- Foundation: Concrete Perimeter
- Roof: Shingle
Condition
- Very Good
- New construction: No
- Year built: 1999
Utilities & green energy
- Sewer: Public Sewer
- Water: Public
Community & HOA
Community
- Security: Security System
- Senior community: Yes
- Subdivision: Ashley Crossing
HOA
- Has HOA: Yes
- HOA fee: $115 monthly
- HOA name: ASHLEY CROSSING PROPERTY MANAGEMENT
Location
- Region: Delran
- Municipality: DELRAN TWP
Financial & listing details
- Price per square foot: $285/sqft
- Tax assessed value: $269,800
- Annual tax amount: $10,726
- Date on market: 5/13/2025
- Listing agreement: Exclusive Right To Sell
- Listing terms: Conventional,FHA,VA Loan
- Inclusions: All Attached Fixtures, Kitchen Appliances, Washer And Dryer.
- Ownership: Fee Simple
Price history
| Date | Event | Price |
|---|---|---|
| 6/16/2025 | Sold | $535,000-2.7%$285/sqft |
Source:  Bright MLS #NJBL2083414 Report a problem Bright MLS #NJBL2083414 Report a problem | ||
| 6/10/2025 | Pending sale | $550,000$293/sqft |
Source: Bright MLS #NJBL2083414 Report a problem | ||
| 5/25/2025 | Contingent | $550,000$293/sqft |
Source: Bright MLS #NJBL2083414 Report a problem | ||
| 5/13/2025 | Listed for sale | $550,000+257.4%$293/sqft |
Source: Bright MLS #NJBL2083414 Report a problem | ||
| 3/16/2000 | Sold | $153,900$82/sqft |
Source: Public Record Report a problem | ||
Public tax history
| Year | Property taxes | Tax assessment |
|---|---|---|
| 2025 | $10,727 +0.9% | $269,800 |
| 2024 | $10,630 | $269,800 |
| 2023 | -- | $269,800 |
| 2022 | $10,493 -0.1% | $269,800 |
| 2021 | $10,498 +1.1% | $269,800 |
| 2020 | $10,379 +1.7% | $269,800 |
| 2019 | $10,207 +1.6% | $269,800 |
| 2018 | $10,045 +1.5% | $269,800 |
| 2017 | $9,896 +1.7% | $269,800 |
| 2016 | $9,732 +4.6% | $269,800 |
| 2015 | $9,308 +1.9% | $269,800 |
| 2014 | $9,135 +2.6% | $269,800 |
| 2013 | $8,903 +0.1% | $269,800 |
| 2012 | $8,892 +2.6% | $269,800 -9.6% |
| 2011 | $8,669 +4.1% | $298,400 |
| 2010 | $8,328 +1.2% | $298,400 +1.3% |
| 2009 | $8,231 +1.5% | $294,700 |
| 2008 | $8,113 +9.6% | $294,700 |
| 2007 | $7,406 +6.9% | $294,700 |
| 2006 | $6,925 +14.1% | $294,700 |
| 2005 | $6,072 +8% | $294,700 +81.5% |
| 2004 | $5,621 | $162,400 |
Find assessor info on the county website
Neighborhood: 08075
Nearby homes
- $453,0003 bd3 ba1.5k sqft18 Marsha Dr, Delran, NJ 08075Sold
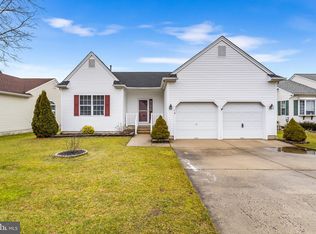
- $484,8003 bd3 ba1.6k sqft2 Tara Ln, Delran, NJ 08075Off Market

- $387,5023 bd2 ba1.4k sqft5 Roslyn Dr, Delran, NJ 08075Sold
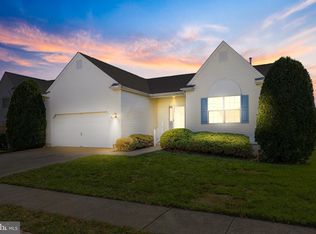
- $415,0002 bd3 ba1.3k sqft20 Marsha Dr, Delran, NJ 08075Sold
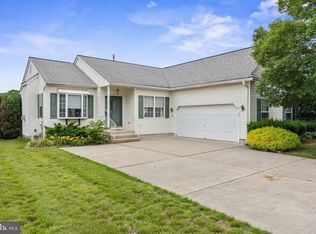
- $469,500-- bd-- ba1.6k sqft16 Marsha Dr, Delran, NJ 08075Off Market
- $519,5003 bd2 ba1.8k sqft7 Roslyn Dr, Delran, NJ 08075Off Market
- $410,7003 bd2 ba1.5k sqft15 Tara Ln, Delran, NJ 08075Off Market
- $492,900-- bd-- ba2.1k sqft14 Marsha Dr, Delran, NJ 08075Off Market
Nearby schools
GreatSchools rating
- 6/10Delran Intermediate SchoolGrades: 3-5Distance: 0.5 mi
- 6/10Delran Middle SchoolGrades: 6-8Distance: 1.1 mi
- 4/10Delran High SchoolGrades: 9-12Distance: 0.2 mi
Schools provided by the listing agent
- District: Delran Township Public Schools
Source: Bright MLS. This data may not be complete. We recommend contacting the local school district to confirm school assignments for this home.
Get a cash offer in 3 minutes
Find out how much your home could sell for in as little as 3 minutes with a no-obligation cash offer.
Estimated market value
$560,300
Get a cash offer in 3 minutes
Find out how much your home could sell for in as little as 3 minutes with a no-obligation cash offer.
Estimated market value
$560,300
