Skip main navigation
Pending
  • $250,000

    4 Tarot Ct, Lake Ariel, PA 18436

    4beds
    1,768sqft
    : 
    Loading
    Get pre-qualified
    Single Family Residence
    Built in 1974
    0.5 Acres Lot
    $247,700 Zestimate®
    $141/sqft
    $194/mo HOA

    What's special

    Laundry areaDeck overlooking the treesWood panelingCathedral ceilingsPine floors
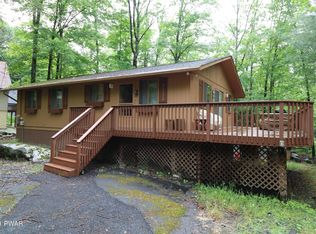
    If you grew up in the 1970s, this 4-bedroom chalet in The Hideout might feel wonderfully familiar (sorry, 70s purists: no shag carpet though). Located in one of the Northern Poconos' premier gated lake communities, this vintage home blends nostalgic charm with a warm, well-maintained interior just minutes from lakes, pools, skiing, and golf. Built in 1974, the original harvest gold kitchen remains beautifully preserved and in genuinely excellent condition; a rare mid-century time capsule lovingly cared for over the years. Cathedral ceilings, pine floors, wood paneling, & sliders create the classic mountain vibe buyers search for when looking for a getaway, vacation home, or weekend cabin in Northeastern PA. The main level has 2 bedrooms, updated full bath, open living area, and a deck overlooking the trees. A screened porch offers additional outdoor living space to relax rain or shine without worrying about bugs. The finished lower level has a spacious family room, 2 more bedrooms, a second updated full bath, laundry area, and walkout access to the paved driveway. Total finished living space is about 1,768 square feet. Conveniently located just 1.4 miles from the main lodge, pool, beach, tiki bar, and recreation area on Roamingwood Lake. LOW TAXES! About The Hideout: This full-amenity gated community in Wayne County offers 4 lakes, including 198-acre Roamingwood Lake for power boating, pools, 9-hole golf course, ski hill, tennis & pickleball courts, fitness center, dog park, campground, arts & crafts center, woodworking shop, beaches, hiking, & more year-round recreation. $428 per quarter for community water & sewer. Located about 2 hours from NYC & northern New Jersey and 2.5 hours from Philadelphia. This home is also close to restaurants, shopping, skiing at Montage Mountain and Elk Mountain, hiking, and all the outdoor activities the Poconos are known for. This home will appeal to buyers who want authentic character and a classic chalet style, not a generic flip.
    67 days
    |
    634
    |
    27
    |

    Zillow last checked:

    Listing updated:

    Listed by:

    Karen E Rice 570-647-5170,

    Keller Williams RE Hawley 570-226-0500

    Source: PWAR as distributed by MLS GRID,MLS#: PW261298MLS Logo

      Facts & features

      Interior

      Bedrooms & bathrooms
      • Bedrooms: 4
      • Bathrooms: 2
      • Full bathrooms: 2
      Primary bedroom
      • Area: 132
      • Dimensions: 12 x 11
      Bedroom 2
      • Area: 135
      • Dimensions: 12 x 11.25
      Bedroom 3
      • Area: 121
      • Dimensions: 11 x 11
      Bedroom 4
      • Area: 121
      • Dimensions: 11 x 11
      Bathroom 1
      • Area: 40
      • Dimensions: 8 x 5
      Bathroom 2
      • Area: 38.75
      • Dimensions: 7.75 x 5
      Dining room
      • Area: 89.79
      • Dimensions: 12.3 x 7.3
      Family room
      • Area: 358.88
      • Dimensions: 24.75 x 14.5
      Kitchen
      • Area: 98.4
      • Dimensions: 12.3 x 8
      Living room
      • Area: 178.35
      • Dimensions: 14.5 x 12.3
      Heating
      • Baseboard, Electric
      Cooling
      • Ceiling Fan(s)
      Appliances
      • Included: Dryer, Refrigerator, Washer, Electric Water Heater, Electric Range
      Features
      • Cathedral Ceiling(s), Paneling, Open Floorplan, High Ceilings, Entrance Foyer, Eat-in Kitchen, Ceiling Fan(s)
      • Flooring: Carpet, Wood
      • Basement: Daylight,Walk-Out Access,Interior Entry,Full,Finished,Exterior Entry
      • Has fireplace: No
      Interior area
      • Total structure area: 1,768
      • Total interior livable area: 1,768 sqft
      • Finished area above ground: 884
      • Finished area below ground: 884

      Property

      Parking
      • Parking features: Driveway, Paved, Off Street
      • Has uncovered spaces: Yes
      Features
      • Levels: Two
      • Stories: 2
      • Patio & porch: Deck, Screened, Side Porch
      • Exterior features: Rain Gutters
      • Pool features: Association, Community
      • Body of water: Roamingwood Lake
      Lot
      • Size: 0.5 Acres
      • Dimensions: 121 x 188 x 109 x 208
      • Features: Cul-De-Sac, Gentle Sloping
      Details
      • Parcel number: 22000150038
      • Zoning: Residential
      • Zoning description: Residential

      Construction

      Type & style
      • Home type: SingleFamily
      • Architectural style: Cabin,Raised Ranch,Chalet
      • Property subtype: Single Family Residence
      Materials
      • Frame, T1-11
      • Foundation: Raised
      • Roof: Shingle
      Condition
      • New construction: No
      • Year built: 1974

      Utilities & green energy

      • Sewer: Private Sewer
      • Water: Comm Central
      • Utilities for property: Cable Connected, Water Connected, Sewer Connected, Electricity Connected

      Community & HOA

      Community
      • Features: Clubhouse, Tennis Court(s), Restaurant, Racquetball, Pool, Playground, Park, Other, Lake, Gated, Golf, Fitness Center, Fishing
      • Security: Gated Community
      • Subdivision: The Hideout
      HOA
      • Has HOA: Yes
      • Amenities included: Basketball Court, Trail(s), Water, Trash, Security, Tennis Court(s), Ski Accessible, Recreation Facilities, Powered Boats Allowed, Racquetball, Pool, Parking, Playground, Picnic Area, Party Room, Outdoor Ice Skating, Park, Marina, Meeting Room, Golf Course, Game Court Exterior, Gated, Game Room, Fitness Center, Dog Park, Clubhouse, Billiard Room, Beach Access
      • Services included: Trash
      • HOA fee: $2,330 annually
      • Second HOA fee: $2,160 one time
      Location
      • Region: Lake Ariel

      Financial & listing details

      • Price per square foot: $141/sqft
      • Tax assessed value: $146,800
      • Annual tax amount: $2,434
      • Date on market: 5/8/2026
      • Cumulative days on market: 66 days
      • Electric utility on property: Yes
      • Road surface type: Paved

        Estimated market value

        $247,700

        $235,000 - $260,000

        $2,490/mo

        Price history

        DateEventPrice
        6/24/2026Pending sale$250,000$141/sqft
        Source: PWAR as distributed by MLS GRID #PW261298 Report a problem
        5/8/2026Listed for sale$250,000$141/sqft
        Source: PWAR as distributed by MLS GRID #PW261298 Report a problem

        Public tax history

        Tax history is unavailable.

        Monthly payment

        Est. payment

        Payment breakdown

        Explore the cost of this home by adjusting the details. Changes won't be saved.
        All calculations are estimates and provided by Zillow, Inc. for informational purposes only. Actual amounts may vary.
        HOA fees may include property taxes on listings classified as Co-Ops. Contact the listing agent and/or owner for fee details.
        Mortgage interest rates are dependent on a number of factors, including credit score, down payment, and repayment length. Interest rate data provided by Zillow Group Marketplace, Inc. as of 1/1/1970 from various mortgage lenders with which we have lead or other similar arrangements; the Estimated Payment is an average of those rates.
        See how much you could borrow to make a competitive offer.

        Climate risks

        Neighborhood: 18436

        Getting around

        6 / 100
        Car-Dependent
        11 / 100
        Somewhat Bikeable

        Nearby schools

        GreatSchools rating

        A local agent can set up tours, give advice and negotiate with sellers.

        Browse local experts

        Similar homes