With an exclusive location on a peaceful & private cul-de-sac at the end of Graceland Avenue, this tasteful 3 bedroom, 2 bath home is a rare opportunity. The living room features a vaulted ceiling and dramatic stone wall from floor to ceiling that surrounds the fireplace. A wall of windows look out at the abundant greenery as well as the expansive deck, the center for outdoor entertaining. The formal dining room is a perfect setting for views as well. Refinished oak floors throughout, baseboards & an abundance of beautiful crown molding, & a wonderful entry walkway framed by 2 stately redwoods. The recently updated kitchen has new quartz countertops, an island with cooktop, all stainless appliances, an ample pantry, and new LVT flooring that extends to the adjoining family room and an elegantly crafted fireplace. A sliding door accesses a more private deck with retractable awning. All bedrooms are large and the primary suite has a sliding door to the large deck, a walk-in closet and an updated bathroom. While it feels like the country, you are minutes from downtown San Carlos with all the shops and restaurants, Burton Park, Eaton Park's walking trails, and easy access to commute routes. 4 Tasker Lane, the best of everything!
For sale
Price cut: $200K (10/16)
$2,498,000
4 Tasker Ln, San Carlos, CA 94070
3beds
2,130sqft
Single Family Residence, Residential
Built in 1976
10,412 Square Feet Lot
$2,443,800 Zestimate®
$1,173/sqft
$-- HOA
What's special
- 49 days
- 2,443
- 147
Zillow last checked:
Listing updated:
Listed by:
Gary Bulanti 01232945 650-483-5532,
Compass 650-462-1111
Source: MLSListings Inc,MLS#: ML82062039
Facts & features
Interior
Bedrooms & bathrooms
- Bedrooms: 3
- Bathrooms: 2
- Full bathrooms: 2
Bedroom
- Features: PrimarySuiteRetreat, WalkinCloset
Bathroom
- Features: DoubleSinks, PrimaryStallShowers, StallShower, TubwJets, PrimaryOversizedTub
Dining room
- Features: FormalDiningRoom
Family room
- Features: KitchenFamilyRoomCombo
Kitchen
- Features: ExhaustFan, Island, Pantry
Heating
- Central Forced Air Gas
Cooling
- None
Appliances
- Included: Gas Cooktop, Dishwasher, Exhaust Fan, Disposal, Range Hood, Double Oven, Refrigerator, Dryer, Washer
- Laundry: Inside, In Utility Room
Features
- Vaulted Ceiling(s), Walk-In Closet(s)
- Flooring: Carpet, Hardwood, Vinyl Linoleum
- Number of fireplaces: 2
- Fireplace features: Family Room, Gas Starter, Living Room
Interior area
- Total structure area: 2,130
- Total interior livable area: 2,130 sqft
Video & virtual tour
Property
Parking
- Total spaces: 1
- Parking features: Attached
- Attached garage spaces: 1
Features
- Stories: 1
- Patio & porch: Deck
- Exterior features: Back Yard, Fenced
- Fencing: Back Yard,Gate,Wood
Lot
- Size: 10,412 Square Feet
Details
- Parcel number: 051111360
- Zoning: R10010
- Special conditions: Standard
Construction
Type & style
- Home type: SingleFamily
- Property subtype: Single Family Residence, Residential
Materials
- Foundation: Concrete Perimeter and Slab
- Roof: Composition
Condition
- New construction: No
- Year built: 1976
Utilities & green energy
- Gas: PublicUtilities
- Sewer: Public Sewer
- Water: Public
- Utilities for property: Public Utilities, Water Public
Community & HOA
Location
- Region: San Carlos
Financial & listing details
- Price per square foot: $1,173/sqft
- Tax assessed value: $1,219,870
- Date on market: 9/21/2026
- Listing agreement: ExclusiveRightToSell
- Listing terms: CashorConventionalLoan
Estimated market value
$2,443,800
$2.32M - $2.57M
$6,144/mo
Price history
| Date | Event | Price |
|---|---|---|
| 10/16/2026 | Price change | $2,498,000-7.4%$1,173/sqft |
Source:  MLSListings Inc #ML82062039 Report a problem | ||
| 9/21/2026 | Listed for sale | $2,698,000+260.2%$1,267/sqft |
Source: MLSListings Inc #ML82062039 Report a problem | ||
| 12/3/1997 | Sold | $749,000$352/sqft |
Source: Public Record Report a problem | ||
Public tax history
| Year | Property taxes | Tax assessment |
|---|---|---|
| 2026 | -- | $1,219,870 +2% |
| 2025 | $14,550 +1.1% | $1,195,952 +2% |
| 2024 | $14,386 +1.7% | $1,172,502 +2% |
| 2023 | $14,146 +4.4% | $1,149,512 +2% |
| 2022 | $13,544 +1.4% | $1,126,974 +2% |
| 2021 | $13,364 +1.7% | $1,104,878 +1% |
| 2020 | $13,143 +0.7% | $1,093,550 +2% |
| 2019 | $13,052 +2.8% | $1,072,108 +2% |
| 2018 | $12,693 +1.5% | $1,051,088 +2% |
| 2017 | $12,511 +1.8% | $1,030,480 +2% |
| 2016 | $12,290 +3.5% | $1,010,276 +1.5% |
| 2015 | $11,870 +2.3% | $995,102 +2% |
| 2014 | $11,603 | $975,610 +0.5% |
| 2013 | -- | $971,202 +2% |
| 2012 | -- | $952,160 |
| 2011 | -- | $952,160 +2.8% |
| 2010 | -- | $926,516 -0.2% |
| 2009 | -- | $928,718 +2% |
| 2008 | -- | $910,508 +2% |
| 2007 | -- | $892,656 +2% |
| 2006 | -- | $875,154 |
| 2005 | -- | $875,154 +4% |
| 2004 | -- | $841,174 +1.9% |
| 2003 | -- | $825,758 +2% |
| 2002 | -- | $809,568 +2% |
| 2001 | -- | $793,696 +2% |
| 2000 | -- | $778,134 |
Find assessor info on the county website
Monthly payment
Est. payment
Payment breakdown
Explore the cost of this home by adjusting the details. Changes won't be saved.Climate risks
Neighborhood: 94070
Nearby schools
Schools provided by the listing agent
- Elementary: CliffordElementary
- District: RedwoodCityElementary
Source: MLSListings Inc. This data may not be complete. We recommend contacting the local school district to confirm school assignments for this home.


Similar homes
- $2,498,0003 bd2 ba1.7k sqft19 Roslyn Ave, San Carlos, CA 94070For Sale
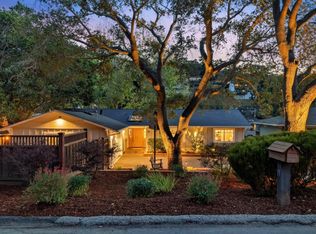 MLS ID #ML82066178, Michele Harkov. MLSListings Inc
- $2,299,0003 bd2 ba1.5k sqft179 Garnet Ave, San Carlos, CA 94070For Sale
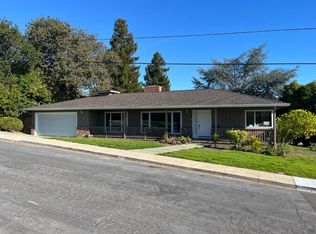 MLS ID #ML82066684, Robin Wrigley. MLSListings Inc
- $2,499,0004 bd3 ba2.4k sqft215 Winding Way, San Carlos, CA 94070For Sale
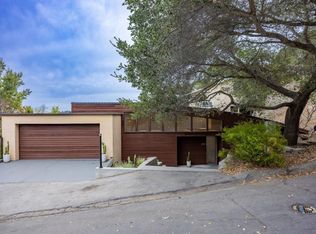 MLS ID #ML82061751, Soraya Orumchian. MLSListings Inc
- $2,399,9504 bd3 ba2k sqft1504 Deer Creek Ln, Redwood City, CA 94062For Sale
 MLS ID #ML82066765, Maxine & Michelle Dumas. MLSListings Inc
