Come and view this 4-bedroom, 3-bath ranch located in the desirable Dewey Heights neighborhood. Thoughtfully designed with comfort and functionality in mind, this home offers spacious living, timeless charm, and exceptional entertaining space both inside and out. Step inside to an inviting open-concept layout featuring beautiful bamboo flooring and vaulted ceilings. The warm and welcoming living room is centered around a cozy wood-burning fireplace and flows seamlessly into the dining area, creating the perfect setting for everyday living and gatherings alike. The kitchen is designed for both convenience and connection, complete with a breakfast bar for casual dining and skylights that flood the space with natural sunlight. The main level offers four bedrooms, including a spacious primary suite designed as a true private retreat. Enjoy a dedicated sitting area ideal for a home office, reading nook, or lounge space, along with a spacious closet and a connecting bathroom. The finished basement significantly expands the home's living space and offers endless versatility. Featuring a large open family room perfect for movie nights or entertaining, wet bar, full-size laundry room with extensive cabinetry and counter space, customized wine closet, cedar closet, and abundant storage throughout, this lower level combines comfort and practicality. Outside is a peaceful backyard oasis. The expansive deck provides the perfect setting for summer entertaining, outdoor dining, or simply unwinding in the privacy of the serene, tree-lined yard. Additional highlights include a brand-new roof, offering added value and peace of mind for years to come. Conveniently located near Rutgers University Douglass Campus, shopping, dining, and major commuter routes, this exceptional home combines comfort, style, and location in one incredible opportunity.
For sale
$599,900
4 Taylor Dr, New Brunswick, NJ 08901
4beds
1,711sqft
Single Family Residence
Built in 1952
0.26 Acres Lot
$592,400 Zestimate®
$351/sqft
$-- HOA
What's special
Cozy wood-burning fireplacePeaceful backyard oasisVaulted ceilingsTimeless charmSpacious closetConnecting bathroomAbundant storage throughout
- 41 days
- 127
- 5
Zillow last checked:
Listing updated:
Listed by:
KARIMAH WAKEEL-SABIR 856-469-4441,
WEICHERT SOUTH JERSEY INC
Source: All Jersey MLS,MLS#: 2700389R
Facts & features
Interior
Bedrooms & bathrooms
- Bedrooms: 4
- Bathrooms: 3
- Full bathrooms: 2
- 1/2 bathrooms: 1
Dining room
- Features: Formal Dining Room
Kitchen
- Features: Breakfast Bar
Basement
- Area: 0
Heating
- Zoned, Baseboard, Radiant
Cooling
- Central Air, Zoned
Appliances
- Included: Dishwasher, Dryer, Gas Range/Oven, Refrigerator, Washer, Gas Water Heater
Features
- Cathedral Ceiling(s), Cedar Closet(s), Security System, Skylight, Vaulted Ceiling(s), Wet Bar, Entrance Foyer, Kitchen, 4 Bedrooms, Living Room, Bath Full, Bath Second, Other Room(s), Den, Dining Room, None
- Flooring: Carpet, Ceramic Tile, Wood
- Windows: Skylight(s)
- Basement: Finished, Bath Half, Other Room(s), Exterior Entry, Den, Recreation Room, Storage Space, Utility Room, Laundry Facilities
- Has fireplace: Yes
- Fireplace features: Wood Burning
Interior area
- Total structure area: 1,711
- Total interior livable area: 1,711 sqft
Video & virtual tour
Property
Parking
- Total spaces: 2
- Parking features: 2 Car Width, Garage, Attached, Built-In Garage, Detached
- Attached garage spaces: 2
- Has uncovered spaces: Yes
Features
- Levels: One
- Stories: 1
- Patio & porch: Deck
- Exterior features: Deck
Lot
- Size: 0.26 Acres
- Dimensions: 115.00 x 0.00
- Features: Wooded
Details
- Parcel number: 130072200000000301
- Zoning: R-2
Construction
Type & style
- Home type: SingleFamily
- Architectural style: Ranch
- Property subtype: Single Family Residence
Materials
- Roof: Asphalt
Condition
- Year built: 1952
Utilities & green energy
- Gas: Natural Gas
- Sewer: Public Sewer
- Water: Public
- Utilities for property: Electricity Connected, Natural Gas Connected
Community & HOA
Community
- Security: Security System
Location
- Region: New Brunswick
Financial & listing details
- Price per square foot: $351/sqft
- Tax assessed value: $298,400
- Annual tax amount: $8,021
- Date on market: 7/15/2026
- Ownership: Fee Simple
- Electric utility on property: Yes
Estimated market value
$592,400
$563,000 - $622,000
$4,022/mo
Price history
| Date | Event | Price |
|---|---|---|
| 9/2/2026 | Listed for sale | $599,900$351/sqft |
Source:  All Jersey MLS #2700389R Report a problem All Jersey MLS #2700389R Report a problem | ||
| 8/25/2026 | Pending sale | $599,900$351/sqft |
Source:  Bright MLS #NJMX2012256 Report a problem Bright MLS #NJMX2012256 Report a problem | ||
| 7/21/2026 | Contingent | $599,900$351/sqft |
Source: Bright MLS #NJMX2012256 Report a problem | ||
| 7/15/2026 | Listed for sale | $599,900-6.3%$351/sqft |
Source: All Jersey MLS #2700389R Report a problem | ||
| 5/28/2026 | Listing removed | $639,999$374/sqft |
Source: Bright MLS #NJMX2012256 Report a problem | ||
| 5/23/2026 | Listed for sale | $639,999+47.1%$374/sqft |
Source: Bright MLS #NJMX2012256 Report a problem | ||
| 12/3/2004 | Sold | $435,000+148.6%$254/sqft |
Source: Public Record Report a problem | ||
| 12/13/1994 | Sold | $175,000$102/sqft |
Source: Public Record Report a problem | ||
Public tax history
| Year | Property taxes | Tax assessment |
|---|---|---|
| 2025 | $7,815 | $298,400 |
| 2024 | $7,815 +3% | $298,400 |
| 2023 | $7,588 +2.2% | $298,400 |
| 2022 | $7,427 +0.4% | $298,400 |
| 2021 | $7,397 +35.4% | $298,400 |
| 2020 | $5,465 -22.7% | $298,400 |
| 2019 | $7,066 +4.8% | $298,400 |
| 2018 | $6,743 -25.4% | $298,400 |
| 2017 | $9,040 +2.4% | $298,400 +93.6% |
| 2016 | $8,824 +1.8% | $154,100 |
| 2015 | $8,667 +0.8% | $154,100 |
| 2014 | $8,597 +1.9% | $154,100 |
| 2013 | $8,435 +2.6% | $154,100 |
| 2012 | $8,218 +3.3% | $154,100 |
| 2011 | $7,955 +2.7% | $154,100 |
| 2010 | $7,747 +2.9% | $154,100 |
| 2009 | $7,526 | $154,100 |
| 2008 | -- | $154,100 |
| 2007 | -- | $154,100 |
| 2006 | -- | $154,100 |
| 2003 | -- | $154,100 |
| 2002 | -- | $154,100 |
| 2001 | -- | $154,100 |
Find assessor info on the county website
Monthly payment
Est. payment
Payment breakdown
Explore the cost of this home by adjusting the details. Changes won't be saved.Climate risks
Neighborhood: 08901
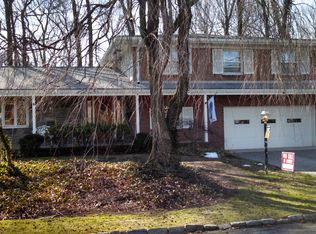
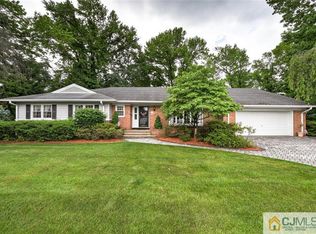

Similar homes
- $599,0004 bd2 ba1.6k sqft45 Herbert Dr, East Brunswick, NJ 08816For Sale

 MLS ID #2703263R, DAVID LEVINE. All Jersey MLS
 - $585,0003 bd3 ba1.1k sqft25 Brookside Rd, Edison, NJ 08817For Sale
 MLS ID #2703408R, ROBERT DEKANSKI. All Jersey MLS
 - $585,0003 bd2 ba1.4k sqft21 Rieder Rd, Spotswood, NJ 08884For Sale
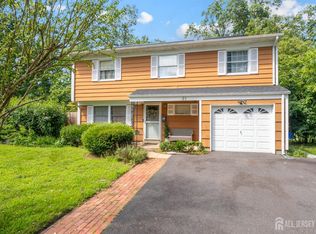 MLS ID #2701846R, CHRISTIAN TIBOK. All Jersey MLS
 - $575,0003 bd2 ba1.4k sqft91 Colfax St, South River, NJ 08882For Sale
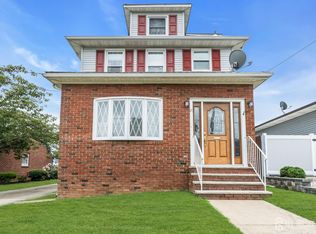 MLS ID #2703297R, AMY BUTEWICZ. All Jersey MLS
 - $549,0004 bd2 ba1.6k sqft287 Crestwood Dr, Milltown, NJ 08850For SaleMLS ID #2701460R, FRANK CALANDRUCCIO. All Jersey MLS
- $489,9004 bd2 ba1.5k sqft396 S 7th Ave, Highland Park, NJ 08904For SaleMLS ID #2612416R, KAREN R. BROWN. All Jersey MLS
- $649,0004 bd3 ba1.7k sqft21 S Heathcote Ave, Edison, NJ 08817For SaleMLS ID #2702095R, JASMINE TSUI. All Jersey MLS
- $599,0003 bd1 ba1.3k sqft30 Rieder Rd, Edison, NJ 08817For SaleMLS ID #2616086R, RITA DHARIA. All Jersey MLS
- $525,0004 bd2 ba1.6k sqft116 Hadley St, Piscataway, NJ 08854For SaleMLS ID #2703296R, MICHELLE G. MARKOTA. All Jersey MLS
- $699,9004 bd2 ba1.8k sqft9 Janet Ct, Milltown, NJ 08850For SaleMLS ID #2618029R, MARISOL MEDINA. All Jersey MLS
- $659,0003 bd2 ba1.5k sqft203 Central Ave, Edison, NJ 08817For SaleMLS ID #2617459R, SHEILA MIRANDA. All Jersey MLS
- $650,0004 bd4 ba1.6k sqft2284 Polk Ave, North Brunswick, NJ 08902For SaleMLS ID #2617647R, ANDREW ZASTKO. All Jersey MLS
- $675,0004 bd2 ba2.2k sqft409 Ridge Rd, Dayton, NJ 08810For SaleMLS ID #2702656R, MARY K. SHEERAN. All Jersey MLS
- $619,9993 bd2 ba1.6k sqft12 Jacobson St, Sayreville, NJ 08872For SaleMLS ID #2702330R, JENNIFER SLUYK. All Jersey MLS
- $849,0005 bd4 ba2.2k sqft5 Yale Ct, East Brunswick, NJ 08816For SaleMLS ID #2703261R, DANIEL A. RAZZANO. All Jersey MLS
- $550,0004 bd2 ba1.5k sqft29 Pinetree Rd, Old Bridge, NJ 08857For SaleMLS ID #2702465R, KENNETH BLOOM. All Jersey MLS
- $679,0004 bd2 ba1.5k sqft15 Markham Rd, Edison, NJ 08817For SaleMLS ID #2616211R, YAN "RITA" H. ZHANG. All Jersey MLS
- $650,0004 bd2 ba2.2k sqft695 Wadsworth Ave, South Plainfield, NJ 07080For SaleMLS ID #2701509R, JOHAIRA EXPOSITO. All Jersey MLS
- $499,9993 bd1 ba1.2k sqft57 Gurley Rd, Edison, NJ 08817For SaleMLS ID #2702863R, LEYCAIRA MARTINEZ. All Jersey MLS
- $675,0004 bd4 ba2k sqft133 Summerhill Rd, Spotswood, NJ 08884For SaleMLS ID #2703319R, FADY BESHARA. All Jersey MLS
