Yes!!! Mid Century Modern with Craftsman touches! Almost 1/2 acre on an irregular lot. Bamboo flooring throughout the main living areas, 12"x12" inlaid tile in updated kitchen, tile in retro baths. Living room leads to three bedrooms, oversized master suite with dbl closet. Intriguing retro stone wall surrounds fireplace in the sitting area directly off living room. The original foot print was enlarged by adding a step down on to a lovely curved, brick tiered landing at a glassed in 42x18 Sun Room featuring beautifully tiled flooring, 2013 mini split system. Off the sun room towards the carport is a large pantry/office/mud room, exterior entry from single carport with door to kitchen. A large laundry/utility with rear exit steps off the pantry/office/ mud room. The back of the sun room opens to a fully screened 2 door 42x16 rear porch with built in 12x7 cooking area. There is an exterior she/he shed. Plenty of room for a pool. Other features include double paned windows, Craftsman touches, Mid Century exterior stonework, exposed beams and wood inlaid ceiling in rear porch. Electrical panel 18 years old. 200 amp service. Goodman gas water heater 2017, HVAC 2013, eyeball ceiling lights. We have an estimate for a new architectural dimensional roof with water barrier, ridge vents, new vents and new flat roofing over the sun room and the screened in rear porch. Chain link fenced rear yard. The septic was pumped 1 1/2 years ago by Boyette's Septic. 2007 plumbing upgraded. Current owner PVC from tap in the front yard and connecting around the house, as an additional upgrade. This home has a great flow pattern. The square feet is taken from a refinancing appraisal. Washer and dryer included but not warranted. Effective age of house is 29-30 years old. Gas fireplace has not been lit in approx. 12 years. Chandelier on site but can remove. Please see 4 pt and wind mit for owner's current insurance, legal description and footprint of rooms in documents section.
Sold for $266,600
$266,600
4 Teakwood Cir, Pensacola, FL 32506
3beds
2,201sqft
Single Family Residence
Built in 1954
0.46 Acres Lot
$282,900 Zestimate®
$121/sqft
$1,943 Estimated rent
Home value
$282,900
$266,000 - $300,000
$1,943/mo
Zestimate® history
Owner options
List your home for rent
$1,943/mo
Rent Zestimate®
Find your next renter with Zillow Rental Manager. Plus, with online applications, you can quickly screen prospective tenants – for free.
$1,943/mo
Rent Zestimate®
Refinance and save
$1,760/mo
Est. payment
Refinancing to a lower rate could help reduce your monthly payments and save thousands over the life of the loan.
$1,760/mo
Est. payment
Explore your selling options
Work with a Zillow partner agent
Leverage their expertise and Zillow's premium Showcase listings to get your home seen by more buyers.
Get startedList with your own agent
Get your home in front of millions of buyers by listing it on Zillow.
Learn how to do itSell it yourself
Take full control of how buyers see your home on Zillow by listing For Sale by Owner (FSBO).
List your homeWhat's special
Updated kitchenSingle carportRidge ventsSun roomExposed beamsGas fireplaceOversized master suite
Zillow last checked:
Listing updated:
Listed by:
Patricia Woodburn 850-384-6926,
ERA LEGACY REALTY SPENCER
Bought with:
Christina Madarena
OLD SOUTH PROPERTIES INC
Source: PAR,MLS#: 640005
Facts & features
Interior
Bedrooms & bathrooms
- Bedrooms: 3
- Bathrooms: 2
- Full bathrooms: 2
Rooms
- Room types: Sun Room
Primary bedroom
- Level: First
- Area: 226.8
- Dimensions: 18 x 12.6
Bedroom
- Level: First
- Area: 126
- Dimensions: 12.6 x 10
Bedroom 1
- Level: First
- Area: 121
- Dimensions: 12.1 x 10
Bathroom
- Level: First
- Area: 49
- Dimensions: 7 x 7
Dining room
- Level: First
- Area: 312
- Dimensions: 24 x 13
Kitchen
- Level: First
- Area: 168
- Dimensions: 14 x 12
Living room
- Level: First
- Area: 204.16
- Dimensions: 17.6 x 11.6
Office
- Level: First
- Area: 97.04
- Dimensions: 12.13 x 8
Heating
- Natural Gas
Cooling
- Central Air, Ceiling Fan(s)
Appliances
- Included: Electric Water Heater, Dryer, Washer, Refrigerator
- Laundry: Inside, W/D Hookups
Features
- Storage, Recessed Lighting
- Flooring: Bamboo, Tile
- Doors: Insulated Doors
- Windows: Double Pane Windows
- Has basement: No
- Has fireplace: Yes
Interior area
- Total structure area: 2,201
- Total interior livable area: 2,201 sqft
Property
Parking
- Total spaces: 4
- Parking features: Carport, Front Entrance, Guest, RV Access/Parking
- Carport spaces: 1
Features
- Levels: One
- Stories: 1
- Patio & porch: Porch, Screened
- Exterior features: Outdoor Kitchen
- Pool features: None
- Fencing: Back Yard,Privacy
Lot
- Size: 0.46 Acres
- Dimensions: 100x169x114x195
- Features: Central Access, Interior Lot
Details
- Additional structures: Yard Building
- Parcel number: 562s301264060005
- Zoning description: County,Mixed Residential Subdiv,No Mobile Homes
Construction
Type & style
- Home type: SingleFamily
- Architectural style: Contemporary
- Property subtype: Single Family Residence
Materials
- Brick, Concrete
- Foundation: Off Grade
- Roof: Shingle,Flat,Rolled/Hot Mop,See Remarks
Condition
- Resale
- New construction: No
- Year built: 1954
Utilities & green energy
- Electric: Circuit Breakers, Copper Wiring
- Sewer: Septic Tank
- Water: Public
Green energy
- Energy efficient items: Insulation, Insulated Walls, Ridge Vent
Community & HOA
Community
- Subdivision: Pinehurst
HOA
- Has HOA: No
Location
- Region: Pensacola
Financial & listing details
- Price per square foot: $121/sqft
- Tax assessed value: $239,589
- Annual tax amount: $2,393
- Date on market: 2/8/2024
- Cumulative days on market: 2 days
- Road surface type: Paved
Price history
| Date | Event | Price |
|---|---|---|
| 3/8/2024 | Sold | $266,600+0.6%$121/sqft |
Source:  PAR #640005 Report a problem PAR #640005 Report a problem | ||
| 3/8/2024 | Pending sale | $264,900$120/sqft |
Source: PAR #640005 Report a problem | ||
| 2/14/2024 | Contingent | $264,900$120/sqft |
Source: PAR #640005 Report a problem | ||
| 2/8/2024 | Listed for sale | $264,900+388.2%$120/sqft |
Source: PAR #640005 Report a problem | ||
| 3/26/2020 | Listing removed | $1,225$1/sqft |
Source: OLD SOUTH RENTAL OFFICE #566382 Report a problem | ||
| 1/21/2020 | Listed for rent | $1,225+2.1%$1/sqft |
Source: OLD SOUTH RENTAL OFFICE #566382 Report a problem | ||
| 9/29/2018 | Listing removed | $1,200$1/sqft |
Source: Coldwell Banker Residential Real Estate #542471 Report a problem | ||
| 9/14/2018 | Listed for rent | $1,200$1/sqft |
Source: Coldwell Banker Residential Real Estate #542471 Report a problem | ||
| 12/10/2012 | Sold | $54,256-9.6%$25/sqft |
Source: PAR #433538 Report a problem | ||
| 10/9/2012 | Listed for sale | $60,000-47.8%$27/sqft |
Source: EXIT Realty N.F.I. #433538 Report a problem | ||
| 9/25/2009 | Sold | $115,000-8%$52/sqft |
Source: Public Record Report a problem | ||
| 3/23/2009 | Listing removed | $125,000$57/sqft |
Source: SecondSpace #20882333 Report a problem | ||
| 12/28/2008 | Listed for sale | $125,000+104.9%$57/sqft |
Source: SecondSpace #20882333 Report a problem | ||
| 9/3/2008 | Sold | $61,000-1.6%$28/sqft |
Source: Public Record Report a problem | ||
| 11/17/1997 | Sold | $62,000$28/sqft |
Source: Public Record Report a problem | ||
Public tax history
| Year | Property taxes | Tax assessment |
|---|---|---|
| 2024 | $2,393 +25% | $239,589 +58.3% |
| 2023 | $1,914 +11.1% | $151,386 +17.6% |
| 2022 | $1,723 +11.2% | $128,697 +25.2% |
| 2021 | $1,549 +8.9% | $102,818 +7.9% |
| 2020 | $1,423 +5.2% | $95,268 +6.6% |
| 2019 | $1,353 | $89,384 +7% |
| 2018 | $1,353 +4.4% | $83,501 +9.5% |
| 2017 | $1,296 +94.3% | $76,227 +2.1% |
| 2016 | $667 +1.2% | $74,660 +0.7% |
| 2015 | $659 | $74,142 +0.2% |
| 2014 | $659 | $73,966 +9% |
| 2013 | -- | $67,846 |
| 2012 | -- | $67,846 -4.2% |
| 2011 | -- | $70,790 -7.7% |
| 2010 | -- | $76,699 -0.4% |
| 2009 | -- | $76,979 -5% |
| 2008 | -- | $80,997 -5.7% |
| 2007 | -- | $85,870 +30.6% |
| 2006 | -- | $65,770 +3% |
| 2005 | -- | $63,860 +3% |
| 2004 | -- | $62,000 +1.9% |
| 2003 | -- | $60,840 +2.4% |
| 2002 | -- | $59,410 +1.6% |
| 2001 | -- | $58,470 +3% |
| 2000 | -- | $56,770 +0% |
| 1999 | -- | $56,760 |
Find assessor info on the county website
Neighborhood: 32506
Nearby homes
- $135,0003 bd1 ba1.1k sqft6 Teakwood Cir, Pensacola, FL 32506Off Market
- $55,0004 bd2 ba1.9k sqft2 Teakwood Cir, Pensacola, FL 32506Sold
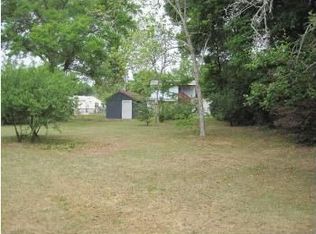
- $--0.78 Acres30 Teakwood Cir, Pensacola, FL 32506Off Market

- $161,800-- bd3 ba1.3k sqft5507 Mayfair Dr, Pensacola, FL 32506Off Market
- $115,6002 bd1 ba857 sqft5509 Mayfair Dr, Pensacola, FL 32506Off Market
- $135,000-- bd3 ba1.2k sqft8 Teakwood Cir, Pensacola, FL 32506Off Market
- $200,0004 bd2 ba1.6k sqft5505 Mayfair Dr, Pensacola, FL 32506Off Market
- $107,7003 bd1 ba1.2k sqft5511 Mayfair Dr, Pensacola, FL 32506Off Market
Nearby schools
GreatSchools rating
- 4/10West Pensacola Elementary SchoolGrades: PK-6Distance: 0.6 mi
- 2/10Warrington Middle SchoolGrades: 6-8Distance: 1.1 mi
- 3/10Escambia High SchoolGrades: 9-12Distance: 1.2 mi
Schools provided by the listing agent
- Elementary: West Pensacola
- Middle: WARRINGTON
- High: Escambia
Source: PAR. This data may not be complete. We recommend contacting the local school district to confirm school assignments for this home.


Get pre-qualified for a loan
At Zillow Home Loans, we can pre-qualify you in as little as 5 minutes with no impact to your credit score.An equal housing lender. NMLS #10287.
Sell for more on Zillow
Get a Zillow Showcase℠ listing at no additional cost and you could sell for .
$282,900
2% more
+$5,658
With Zillow Showcase(estimated)
$288,558
- Florida
- Escambia County
- Pensacola
- 32506
- 4 Teakwood Cir
Nearby cities
Nearby neighborhoods
Nearby zip codes
Other Pensacola Topics
