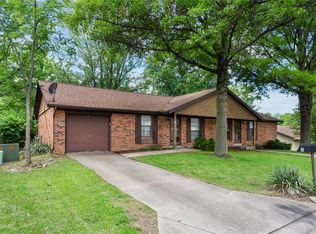
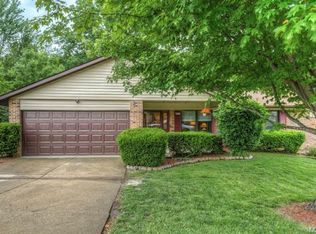
Beautiful all new flooring in this 1/2 Duplex with NO HOA FEES, great location & the roof is only 2 yrs old! Cant wait to step inside this 3 bdrm/ 2.5 bath home (#4) to NEWLY updated interior w/ NEW luxury vinyl plank flooring, NEW carpet, completlely freshly painted, NEW lighting. The HVAC AIR is new 4/23. Natural lighting flows from front to back with the screened SUNPORCH, also newly refreshed, and overlooks the private backyard Just calls you for that morning cup of coffee. This home is complete w/ 3 bdrms & a master ensuite. The refreshed lower level is perfect for a family room or kids play area and has a lower level bdrm. With the rear tuckunder 2 car garage on this home there is area for basketball or bikes in back! If your looking for an investment or a new family home this great property offers the best opportunity! Quiet tucked away street, full brick w/ wood trims. Close to shopping and easy access to HWY 70. Come take a look!
Closed
Zillow last checked:
Listing updated:
Bought with:
Debbie J Williams, 2003022048
Real Broker LLC
Source: MARIS,MLS#: 24052012 Originating MLS: St. Charles County Association of REALTORS
Originating MLS: St. Charles County Association of REALTORSPrice history
| Date | Event | Price |
|---|---|---|
| 10/18/2024 | Sold | -- |
Source:  MARIS #24052012 Report a problem MARIS #24052012 Report a problem | ||
| 10/14/2024 | Pending sale | $248,000$174/sqft |
Source: MARIS #24052012 Report a problem | ||
| 9/30/2024 | Contingent | $248,000$174/sqft |
Source: MARIS #24052012 Report a problem | ||
| 9/23/2024 | Price change | $248,000-0.8%$174/sqft |
Source: MARIS #24052012 Report a problem | ||
| 9/6/2024 | Price change | $250,000-3.5%$175/sqft |
Source: MARIS #24052012 Report a problem | ||
| 8/29/2024 | Price change | $259,000-2.3%$181/sqft |
Source: MARIS #24052012 Report a problem | ||
| 8/16/2024 | Listed for sale | $265,000-38.2%$186/sqft |
Source: MARIS #24052012 Report a problem | ||
| 8/16/2024 | Listing removed | -- |
Source: MARIS #24033262 Report a problem | ||
| 6/14/2024 | Price change | $429,000-2.5%$300/sqft |
Source: MARIS #24033262 Report a problem | ||
| 5/24/2024 | Listed for sale | $440,000$308/sqft |
Source: MARIS #24033262 Report a problem | ||
| 2/23/2021 | Listing removed | -- |
Source: Owner Report a problem | ||
| 9/5/2020 | Listing removed | $1,300$1/sqft |
Source: Owner Report a problem | ||
| 8/16/2020 | Listed for rent | $1,300+8.3%$1/sqft |
Source: Owner Report a problem | ||
| 6/13/2018 | Listing removed | $1,200$1/sqft |
Source: Owner Report a problem | ||
| 5/6/2018 | Listed for rent | $1,200+4.3%$1/sqft |
Source: Owner Report a problem | ||
| 11/13/2017 | Listing removed | $1,150$1/sqft |
Source: Espinoza Real Estate #17085362 Report a problem | ||
| 10/31/2017 | Price change | $1,150-4.2%$1/sqft |
Source: Espinoza Real Estate #17085362 Report a problem | ||
| 10/25/2017 | Listed for rent | $1,200+9.1%$1/sqft |
Source: Espinoza Real Estate #17085362 Report a problem | ||
| 8/1/2014 | Listing removed | $1,100$1/sqft |
Source: Espinoza Real Estate #14039388 Report a problem | ||
| 7/16/2014 | Listed for rent | $1,100$1/sqft |
Source: Espinoza Real Estate #14039388 Report a problem | ||
Get a cash offer in 3 minutes
Find out how much your home could sell for in as little as 3 minutes with a no-obligation cash offer.
Estimated market value
$259,100
