Skip main navigation
Sold for $1,500,000
  • $1,500,000

    4 Tennessee Ave, Lewes, DE 19958

    5beds
    2,724sqft
    Single Family Residence
    Built in 2015
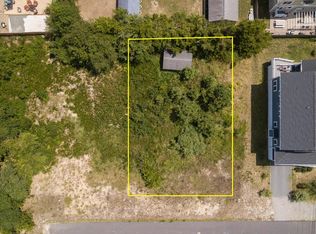
    6,831 Square Feet Lot
    $1,568,700 Zestimate®
    $551/sqft
    $3,110 Estimated rent

    Home value

    $1,568,700

    $1.41M - $1.74M

    $3,110/mo

    Zestimate® history
    Loading
    Loading...

    Owner options

    List your home for rent

    $3,110/mo

    Rent Zestimate®

    Find your next renter with Zillow Rental Manager. Plus, with online applications, you can quickly screen prospective tenants – for free.

    Learn more

    $3,110/mo

    Rent Zestimate®

    Refinance and save

    $6,754/mo

    Est. payment

    Refinancing to a lower rate could help reduce your monthly payments and save thousands over the life of the loan.

    See today's rates

    $6,754/mo

    Est. payment

    Explore your selling options

    Work with a Zillow partner agent

    Leverage their expertise and Zillow's premium Showcase listings to get your home seen by more buyers.

    Get started

    List with your own agent

    Get your home in front of millions of buyers by listing it on Zillow.

    Learn how to do it

    Sell it yourself

    Take full control of how buyers see your home on Zillow by listing For Sale by Owner (FSBO).

    List your home

    What's special

    COASTAL LIVING IN LEWES BEACH! Within walking distance from the bay beach lies this meticulously designed single-family home that delivers on space, convenience, and quality. Positioned only 2 blocks from the Cape May - Lewes Ferry, and across the street from picturesque trails stretching 40 miles; linking Lewes to Cape Henlopen State Park, Rehoboth Beach, Georgetown, and beyond; this home’s location can’t be beat! Don’t want to get in the car? A one mile bike ride will get you into the beautiful downtown district of Lewes to enjoy its shops and restaurants too! Built by a respected local builder known for their dedication to quality, this residence was constructed with energy efficiency in mind, resulting in both a smaller environmental impact and reduced utility expenses. Inside, explore a well-thought-out layout providing ample space for relaxation and entertainment. With an open floor plan, 5 bedrooms and 3.5 baths - providing sleeping space for 10-12 people - including dual primary suites on different levels, this home caters effortlessly to groups of all sizes, and makes an excellent investment with proven rental history. An elevator shaft, currently serving as spacious storage closets, adds an element of convenience and accessibility. Below the main level, the ground floor provides covered parking for up to 4 cars, plenty of storage space for your bikes and beach equipment as well as an outdoor shower for rinsing away sandy days spent on the bay. Experience the coastal lifestyle you've always envisioned at this residence where every detail has been carefully crafted to elevate daily living. Call and schedule a showing TODAY!

    Zillow last checked:

    Listing updated:

    Listed by:

    Lee Ann Wilkinson 302-645-6664,

    Berkshire Hathaway HomeServices PenFed Realty,

    Listing Team: The Lee Ann Wilkinson Group

    Bought with:

    Francine Balinskas, RS-0025087

    Active Adults Realty

    Source: Bright MLS,MLS#: DESU2060870MLS Logo

    Facts & features

    Interior

    Bedrooms & bathrooms
    • Bedrooms: 5
    • Bathrooms: 4
    • Full bathrooms: 3
    • 1/2 bathrooms: 1
    • Main level bathrooms: 2
    • Main level bedrooms: 1
    Basement
    • Area: 0
    Heating
    • Heat Pump, Zoned, Electric
    Cooling
    • Central Air, Zoned, Electric
    Appliances
    • Included: Dishwasher, Disposal, Dryer, Microwave, Oven/Range - Gas, Refrigerator, Washer, Tankless Water Heater
    • Laundry: Laundry Room
    Features
    • Attic, Eat-in Kitchen, Kitchen Island
    • Flooring: Carpet, Hardwood, Tile/Brick
    • Has basement: No
    • Number of fireplaces: 1
    • Fireplace features: Gas/Propane
    Interior area
    • Total structure area: 2,724
    • Total interior livable area: 2,724 sqft
    • Finished area above ground: 2,724
    • Finished area below ground: 0

    Property

    Parking
    • Total spaces: 5
    • Parking features: Under Home Parking, Concrete, Crushed Stone, Driveway
    • Uncovered spaces: 5
    Accessibility
    • Accessibility features: Other
    Features
    • Levels: Three
    • Stories: 3
    • Patio & porch: Screened Porch
    • Pool features: None
    • Has view: Yes
    • View description: Bay, Trees/Woods, Scenic Vista
    • Has water view: Yes
    • Water view: Bay
    • Waterfront features: Bayblock, Bay
    Lot
    • Size: 6,831 sqft
    • Dimensions: 59.34 x 106.00 x 68.84 x 65.31
    • Features: Landscaped, Corner Lot
    Details
    • Additional structures: Above Grade, Below Grade, Outbuilding
    • Parcel number: 33505.1713.00
    • Lease amount: $0
    • Zoning: TN
    • Special conditions: Standard

    Construction

    Type & style
    • Home type: SingleFamily
    • Architectural style: Coastal,Contemporary
    • Property subtype: Single Family Residence
    Materials
    • Stick Built, Vinyl Siding
    • Foundation: Pilings
    • Roof: Architectural Shingle
    Condition
    • New construction: No
    • Year built: 2015

    Utilities & green energy

    • Sewer: Public Sewer
    • Water: Public

    Community & neighborhood

    Location
    • Region: Lewes
    • Subdivision: Lewes Beach

    HOA & financial

    Other financial information
    • Total actual rent: 40000

    Other

    Other facts
    • Listing agreement: Exclusive Right To Sell
    • Listing terms: Cash,Conventional
    • Ownership: Land Lease

    Price history

    DateEventPrice
    6/27/2024Sold$1,500,000-3.2%$551/sqft
    Source: Bright MLS #DESU2060870 Report a problem
    6/20/2024Pending sale$1,549,900$569/sqft
    Source: Bright MLS #DESU2060870 Report a problem
    5/20/2024Contingent$1,549,900$569/sqft
    Source: Bright MLS #DESU2060870 Report a problem
    4/26/2024Listed for sale$1,549,900+150%$569/sqft
    Source: Bright MLS #DESU2060870 Report a problem
    5/19/2016Sold$620,000$228/sqft
    Source: Agent Provided Report a problem

    Public tax history

    YearProperty taxesTax assessment
    2025$2,395 +16.5%$566,950 +1259.6%
    2024$2,055 +0.1%$41,700
    2023$2,054 +3.6%$41,700
    2022$1,982 +0.9%$41,700
    2021$1,964 +0.3%$41,700
    2020$1,958 $41,700
    2019$1,958 -0.1%$41,700
    2018$1,961 +7.1%$41,700
    2017$1,831 +9.9%$41,700
    2016$1,666 +249.1%$41,700 +233.6%
    2015$477 +0.7%$12,500
    2014$474 +2.9%$12,500
    2013$460 +0.4%$12,500
    2012$459 +11.9%$12,500
    2011$410 $12,500
    2010$410 -3%$12,500
    2009$422 $12,500
    2008-- --
    2007-- --
    2006-- --
    2005-- --
    2004-- --
    2003-- --
    2002-- --
    2001-- --

    Find assessor info on the county website

    Neighborhood: 19958

    Nearby schools

    GreatSchools rating
    Schools provided by the listing agent
    • District: Cape Henlopen

    Source: Bright MLS. This data may not be complete. We recommend contacting the local school district to confirm school assignments for this home.

    Get pre-qualified for a loan
    At Zillow Home Loans, we can pre-qualify you in as little as 5 minutes with no impact to your credit score.

    An equal housing lender. NMLS #10287.

    Sell for more on Zillow
    Get a Zillow Showcase℠ listing at no additional cost and you could sell for .
    $1,568,700
    2% more
    +$31,374
    With Zillow Showcase(estimated)
    $1,600,074