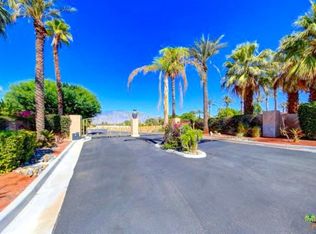
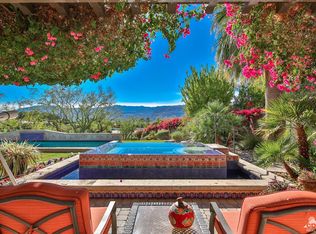
Furnished w/ Owned SOLAR* Welcome to a stunning Tuscan-inspired estate, an architectural masterpiece that embodies the perfect balance of old-world European charm & modern luxury. Nestled on over an acre of pristine grounds in the heart of Rancho Mirage, this breathtaking Mediterranean compound is located in an exclusive gated enclave at the end of a quiet cul-de-sac. Designed to captivate and inspire, this resort-like retreat offers unparalleled privacy, elegance, and sophistication. From the moment you enter, soaring ceilings, exquisite travertine flooring, & walls of glass invite in abundant natural light, framing picturesque views of the lush gardens & mountains. The expansive great room features a grand fireplace and seamlessly flows into the formal dining area & full wet bar, creating the ultimate space for entertaining. The gourmet kitchen is a chef's dream, adorned with custom wood cabinetry, premium granite countertops, & a massive center island. State-of-the-art appliances, a built-in refrigerator, & a walk-in pantry complement an intimate breakfast nook overlooking the serene outdoor setting. A climate-controlled wine cellar provides an elegant space for your most prized collection, while the estate's open floor plan ensures an effortless indoor-outdoor lifestyle. This estate boasts five oversized bedrooms, each with spa-like en-suite bathrooms, offering the perfect blend of comfort and refinement. The primary suite is a sanctuary, featuring a private fireplace, spa-inspired bathroom with a deep soaking tub, dual vanities, and a large walk-in shower. A private casita provides an ideal guest retreat, ensuring comfort and privacy for family & visitors. Step outside to a private paradise, where the resort-sized infinity-edge pool, cascading spa, and custom rock waterfalls create a setting of pure tranquility. Surrounded by towering palms, lush gardens, and vibrant desert flora, this outdoor oasis is designed for grand-scale entertaining or peaceful relaxation. A fully equipped outdoor kitchen & bar, multiple lounge areas, & a covered patio invite you to indulge in the ultimate alfresco lifestyle. This exceptional estate also includes a 50-ft motorhome garage, four-car garage, & dedicated workshop area, making it a rare find for car enthusiasts & collectors.
Sold for $3,680,000
Zillow last checked:
Listing updated:
Bought with:
Charles Scicli, DRE #01941830
Desert Elite Properties, Inc.
Source: CRMLS,MLS#: 219142885DA Originating MLS: California Desert AOR & Palm Springs AOR
Originating MLS: California Desert AOR & Palm Springs AORPrice history
| Date | Event | Price |
|---|---|---|
| 4/22/2026 | Sold | $3,680,000-8%$611/sqft |
Source:  CRMLS #219142885DA Report a problem CRMLS #219142885DA Report a problem | ||
| 4/1/2026 | Pending sale | $3,999,000$664/sqft |
Source:  Greater Palm Springs Realtors #219142885 Report a problem Greater Palm Springs Realtors #219142885 Report a problem | ||
| 3/21/2026 | Contingent | $3,999,000$664/sqft |
Source: Greater Palm Springs Realtors #219142885 Report a problem | ||
| 2/7/2026 | Price change | $3,999,000-5.9%$664/sqft |
Source: Greater Palm Springs Realtors #219140573 Report a problem | ||
| 11/4/2025 | Price change | $4,249,000-3.4%$705/sqft |
Source: Greater Palm Springs Realtors #219138202 Report a problem | ||
| 9/15/2025 | Price change | $4,399,000-2.2%$730/sqft |
Source: Greater Palm Springs Realtors #219134177 Report a problem | ||
| 5/15/2025 | Price change | $4,499,000-1.7%$747/sqft |
Source: Greater Palm Springs Realtors #219128301 Report a problem | ||
| 4/29/2025 | Price change | $4,575,000-3.7%$759/sqft |
Source: Greater Palm Springs Realtors #219128301 Report a problem | ||
| 3/12/2025 | Listed for sale | $4,750,000+14.5%$789/sqft |
Source: Greater Palm Springs Realtors #219126331 Report a problem | ||
| 3/31/2022 | Sold | $4,150,000$689/sqft |
Source:  CDAR/ Desert Area MLS #219075599 Report a problem CDAR/ Desert Area MLS #219075599 Report a problem | ||
| 3/23/2022 | Contingent | $4,150,000$689/sqft |
Source: CDAR/ Desert Area MLS #219075599 Report a problem | ||
| 3/17/2022 | Listed for sale | $4,150,000+25.9%$689/sqft |
Source: CRMLS #219075599DA Report a problem | ||
| 10/16/2020 | Listing removed | $3,295,000$547/sqft |
Source: Bennion Deville Homes #219048791 Report a problem | ||
| 9/17/2020 | Price change | $3,295,000-3.1%$547/sqft |
Source: Bennion Deville Homes #219048791 Report a problem | ||
| 9/1/2020 | Listed for sale | $3,400,000+615.8%$564/sqft |
Source: Bennion Deville Homes #219048791 Report a problem | ||
| 6/5/2009 | Sold | $475,000$79/sqft |
Source: Public Record Report a problem | ||
| 5/16/2003 | Sold | $475,000$79/sqft |
Source: Public Record Report a problem | ||
Nearby homes
- $2,962,0004 bd4 ba5.2k sqft3 Terra Vista Ct, Rancho Mirage, CA 92270Off Market
- $4,174,6005 bd6 ba5.9k sqft5 W Mountain Vista Ct, Rancho Mirage, CA 92270Off Market
- $502,4171.03 acres2 Paradise Cove Ct, Rancho Mirage, CA 92270Off Market
- $3,155,8004 bd5 ba4.9k sqft2 Terra Vista Ct, Rancho Mirage, CA 92270Off Market
Get a cash offer in 3 minutes
Find out how much your home could sell for in as little as 3 minutes with a no-obligation cash offer.
Estimated market value
$3,698,400
