Skip main navigation
Sold for $670,000
Street View
  • $670,000

    4 Thames Ct, Stafford, VA 22554

    5beds
    3,959sqft
    Single Family Residence
    Built in 2001
    0.25 Acres Lot
    $717,700 Zestimate®
    $169/sqft
    $3,814 Estimated rent

    Home value

    $717,700

    $682,000 - $754,000

    $3,814/mo

    Zestimate® history
    Loading
    Loading...

    Owner options

    List your home for rent

    $3,814/mo

    Rent Zestimate®

    Find your next renter with Zillow Rental Manager. Plus, with online applications, you can quickly screen prospective tenants – for free.

    Learn more

    $3,814/mo

    Rent Zestimate®

    Refinance and save

    $4,058/mo

    Est. payment

    Refinancing to a lower rate could help reduce your monthly payments and save thousands over the life of the loan.

    See today's rates

    $4,058/mo

    Est. payment

    Explore your selling options

    Work with a Zillow partner agent

    Leverage their expertise and Zillow's premium Showcase listings to get your home seen by more buyers.

    Get started

    List with your own agent

    Get your home in front of millions of buyers by listing it on Zillow.

    Learn how to do it

    Sell it yourself

    Take full control of how buyers see your home on Zillow by listing For Sale by Owner (FSBO).

    List your home

    What's special


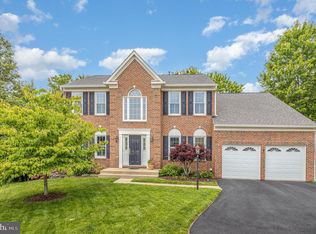
    Welcome to this stunning, updated brick-front home in the sought-after Hampton Oaks neighborhood. With just under 4,200 square feet of living space, 4 Thames Court showcases the pride of ownership of the original owners. The community features sidewalks, a community center, pool, playgrounds, tennis courts, and trails, making it perfect for an active lifestyle. Its prime location offers easy access to I-95, commuter lots, and Quantico with many shopping and dining options nearby. The main level impresses with crown molding details, new LVP floors, and a fabulous new kitchen update. The kitchen boasts new cabinets, gorgeous quartz countertops, and a stylish backsplash. Designed for the home chef, it features an island, stainless steel appliances, and a pantry. The adjacent sunroom, with its LVP floor, is a bright and inviting space. The living room and dining room are carpeted, while the office features bamboo flooring. The family room, with its carpeted floor, gas fireplace, and vaulted ceiling, offers a cozy gathering spot. Upstairs, you'll find four generously-sized carpeted bedrooms and bathrooms with new LVP floors. The primary bedroom is very relaxing and includes a walk-in closet and an en suite bathroom with a luxurious soaking tub, dual vanity, and tiled shower. Three additional bedrooms share a hall bathroom with a tub. The lower level boasts a carpeted rec room , both perfect for relaxing and entertaining. A convenient bedroom and full bathroom makes it convenient for overnight guests. The large unfinished space offers endless possibilities for customization. Outside, the stamped concrete patio (built to hot tub standards) and composite deck overlooking the yard, make it perfect for outdoor entertaining. The 6-zone in-ground sprinkler system ensures the lawn stays lush and green. This beautiful home combines modern updates with classic elegance in a prime location, making it a perfect choice for those seeking comfort, convenience, and community amenities.

    Zillow last checked:

    Listing updated:

    Listed by:

    Michael Gillies 540-300-1578,

    EXP Realty, LLC

    Bought with:

    Waqar Ahmed, 0225104827

    Samson Properties

    Source: Bright MLS,MLS#: VAST2031410MLS Logo

    Facts & features

    Interior

    Bedrooms & bathrooms
    • Bedrooms: 5
    • Bathrooms: 4
    • Full bathrooms: 3
    • 1/2 bathrooms: 1
    • Main level bathrooms: 1
    Basement
    • Area: 1750
    Heating
    • Forced Air, Natural Gas
    Cooling
    • Central Air, Electric
    Appliances
    • Included: Microwave, Dishwasher, Disposal, Refrigerator, Ice Maker, Oven/Range - Gas, Stainless Steel Appliance(s), Gas Water Heater
    Features
    • Ceiling Fan(s), Chair Railings, Crown Molding, Formal/Separate Dining Room, Kitchen Island, Pantry, Primary Bath(s), Soaking Tub, Bathroom - Stall Shower, Bathroom - Tub Shower, Upgraded Countertops, Walk-In Closet(s)
    • Flooring: Luxury Vinyl, Carpet, Bamboo
    • Basement: Finished,Interior Entry,Exterior Entry,Walk-Out Access
    • Number of fireplaces: 1
    • Fireplace features: Gas/Propane, Mantel(s)
    Interior area
    • Total structure area: 4,709
    • Total interior livable area: 3,959 sqft
    • Finished area above ground: 2,959
    • Finished area below ground: 1,000

    Property

    Parking
    • Total spaces: 2
    • Parking features: Garage Faces Front, Garage Door Opener, Attached
    • Attached garage spaces: 2
    Accessibility
    • Accessibility features: None
    Features
    • Levels: Three
    • Stories: 3
    • Patio & porch: Deck, Patio
    • Pool features: Community
    Lot
    • Size: 0.25 Acres
    Details
    • Additional structures: Above Grade, Below Grade
    • Parcel number: 20P 13A 621
    • Zoning: R1
    • Special conditions: Standard

    Construction

    Type & style
    • Home type: SingleFamily
    • Architectural style: Colonial
    • Property subtype: Single Family Residence
    Materials
    • Brick, Vinyl Siding
    • Foundation: Concrete Perimeter
    Condition
    • New construction: No
    • Year built: 2001

    Utilities & green energy

    • Sewer: Public Sewer
    • Water: Public

    Community & neighborhood

    Location
    • Region: Stafford
    • Subdivision: Hampton Oaks

    HOA & financial

    HOA
    • Has HOA: Yes
    • HOA fee: $70 monthly

    Other

    Other facts
    • Listing agreement: Exclusive Right To Sell
    • Ownership: Fee Simple

    Price history

    DateEventPrice
    10/1/2024Sold$670,000$169/sqft
    Source: Bright MLS #VAST2031410 Report a problem
    8/26/2024Pending sale$670,000$169/sqft
    Source: Bright MLS #VAST2031410 Report a problem
    8/1/2024Listed for sale$670,000+141.7%$169/sqft
    Source: Bright MLS #VAST2031410 Report a problem
    7/20/2001Sold$277,160$70/sqft
    Source: Public Record Report a problem

    Public tax history

    YearProperty taxesTax assessment
    2025$5,167 +3.4%$559,400
    2024$4,999 +5.7%$559,400 +6.2%
    2023$4,728 +5.6%$526,800
    2022$4,478 +11.6%$526,800 +27.4%
    2021$4,011 $413,500
    2020$4,011 -1.4%$413,500 +2.7%
    2019$4,066 +2%$402,600
    2018$3,986 +0.9%$402,600 +0.9%
    2017$3,950 $399,000
    2016$3,950 $399,000 +1.4%
    2015-- $393,600
    2014-- $393,600 +1.4%
    2013-- $388,300
    2012-- $388,300 +1.9%
    2011-- $380,900
    2010-- $380,900 -17.7%
    2009-- $463,000
    2008-- $463,000 -23.9%
    2006-- $608,400
    2005-- $608,400 +51.9%
    2004-- $400,500 +52.3%
    2003-- $262,900 +1.4%
    2002-- $259,300

    Find assessor info on the county website

    Neighborhood: 22554

    Nearby schools

    GreatSchools rating
    Schools provided by the listing agent
    • Elementary: Hampton Oaks
    • Middle: H.h. Poole
    • High: North Stafford
    • District: Stafford County Public Schools

    Source: Bright MLS. This data may not be complete. We recommend contacting the local school district to confirm school assignments for this home.

    Get a cash offer in 3 minutes
    Find out how much your home could sell for in as little as 3 minutes with a no-obligation cash offer.
    Estimated market value
    $717,700
    Get a cash offer in 3 minutes
    Find out how much your home could sell for in as little as 3 minutes with a no-obligation cash offer.
    Estimated market value
    $717,700