Located on the sought-after Wolfe's Neck peninsula, this exquisite home by Jackson Built has been impeccably maintained since its construction in 2020. Featuring signature elements such as thoughtfully selected wallpaper accents, bespoke lighting fixtures, and hand-crafted built-ins throughout, it is truly one-of-a-kind. A bluestone walkway through the stunning perennial garden leads to the front door and into the gracious entry, boasting a vaulted ceiling with reclaimed barn board detail. In the gourmet kitchen, you'll find painted maple cabinetry with hand-forged brass hardware, quartz counters, a 48'' Wolf gas range, and a walnut island with butcher block top. A large pantry also serves as an espresso bar. Entertaining is a breeze with the open dining room and its custom walnut window seat. A gas fireplace with stone hearth is the focal point of the living room. The four-season sunroom is lined with windows and a glass door that heads out to the beautiful, private back yard that abuts conservation land. Bookcases at the top of the front stairs create a cozy reading nook while the spacious primary suite includes a full bath with a glassed-in tiled shower, an inviting soaking tub, and a custom double vanity. One of the two sunny guest bedrooms has a built-in desk- also a perfect home office. The back staircase leads to an expansive bonus room with a sizable storage room. Energy efficient radiant floor heat downstairs and European radiators in the bonus room run off an efficient propane Viessmann boiler; the remainder of the second floor is heated and cooled with ducted heat pumps. Two spacious bays in the garage with a level 2 EV charger as well as an additional half bay for added storage. Just around the corner from Wolfe's Neck Center and State Park which provide miles of oceanfront nature trails, recreation, kayaking, and more. Under 10 minutes to downtown Freeport with its renowned shopping and dining and just 30 minutes to Portland. Maine living at its finest
Active
$1,785,000
4 Thatcher Way, Freeport, ME 04032
3beds
3,636sqft
Single Family Residence
Built in 2020
2.5 Acres Lot
$1,716,800 Zestimate®
$491/sqft
$-- HOA
What's special
Quartz countersBespoke lighting fixturesHand-crafted built-ins throughoutThoughtfully selected wallpaper accents
- 3 days
- 1,189
- 99
Likely to sell faster than
Zillow last checked:
Listing updated:
Listed by:
Keller Williams Realty acartmell@kw.com
Source: Maine Listings,MLS#: 1677984
Facts & features
Interior
Bedrooms & bathrooms
- Bedrooms: 3
- Bathrooms: 3
- Full bathrooms: 2
- 1/2 bathrooms: 1
Primary bedroom
- Features: Double Vanity, Full Bath, Separate Shower, Soaking Tub, Suite, Walk-In Closet(s)
- Level: Second
Bedroom 2
- Features: Closet
- Level: Second
Bedroom 3
- Features: Built-in Features, Closet
- Level: Second
Bonus room
- Features: Above Garage
- Level: Second
Dining room
- Features: Built-in Features
- Level: First
Kitchen
- Features: Kitchen Island, Pantry
- Level: First
Laundry
- Features: Built-in Features
- Level: First
Living room
- Features: Built-in Features, Gas Fireplace
- Level: First
Mud room
- Features: Built-in Features, Closet
- Level: First
Sunroom
- Features: Four-Season
- Level: First
Heating
- Heat Pump, Radiant, Radiator
Cooling
- Central Air, Heat Pump
Appliances
- Included: Dishwasher, Dryer, Gas Range, Refrigerator, Washer
- Laundry: Built-Ins
Features
- Bathtub, Pantry, Shower, Walk-In Closet(s), Primary Bedroom w/Bath
- Flooring: Concrete, Tile, Wood
- Basement: None
- Number of fireplaces: 1
Interior area
- Total structure area: 3,636
- Total interior livable area: 3,636 sqft
- Finished area above ground: 3,636
- Finished area below ground: 0
Property
Parking
- Total spaces: 2.5
- Parking features: Paved, 5 - 10 Spaces, Garage Door Opener
- Attached garage spaces: 2.5
Features
- Patio & porch: Porch
Lot
- Size: 2.5 Acres
- Features: Abuts Conservation, Near Shopping, Landscaped
Details
- Parcel number: FPRTM24B57L1U0
- Zoning: RR2
- Other equipment: Generator, Internet Access Available
Construction
Type & style
- Home type: SingleFamily
- Architectural style: Farmhouse,New Englander
- Property subtype: Single Family Residence
Materials
- Wood Frame, Fiber Cement, Other, Shingle Siding
- Foundation: Slab
- Roof: Metal,Shingle
Condition
- Year built: 2020
Utilities & green energy
- Electric: Circuit Breakers, Underground
- Sewer: Septic Tank
- Water: Well
Community & HOA
Location
- Region: Freeport
Financial & listing details
- Price per square foot: $491/sqft
- Tax assessed value: $1,096,700
- Annual tax amount: $15,369
- Date on market: 8/27/2026
Estimated market value
$1,716,800
$1.63M - $1.80M
$4,458/mo
Price history
| Date | Event | Price |
|---|---|---|
| 8/27/2026 | Listed for sale | $1,785,000$491/sqft |
Source:  Maine Listings #1677984 Report a problem Maine Listings #1677984 Report a problem | ||
Public tax history
| Year | Property taxes | Tax assessment |
|---|---|---|
| 2024 | $14,641 +9.1% | $1,096,700 +12.4% |
| 2023 | $13,416 +3.5% | $975,700 +2.7% |
| 2022 | $12,965 +2.2% | $949,800 |
| 2020 | $12,680 +450.3% | $949,800 +489.6% |
| 2019 | $2,304 -2% | $161,100 +3.1% |
| 2018 | $2,351 +2.9% | $156,200 +2.2% |
| 2017 | $2,284 +4.3% | $152,800 +10.2% |
| 2016 | $2,190 | $138,600 |
Find assessor info on the county website
Monthly payment
Est. payment
Payment breakdown
Explore the cost of this home by adjusting the details. Changes won't be saved.Climate risks
Neighborhood: 04032
Similar homes
- $1,695,0003 bd3 ba2.1k sqft14 Merganser Way, Freeport, ME 04032Active
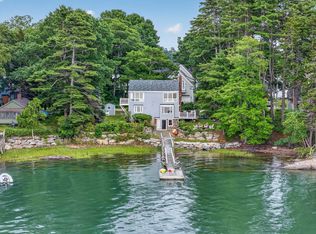
 MLS ID #1671463, Keller Williams Realty. Maine Listings
 - $1,400,0005 bd5 ba2.9k sqft1 Harolds Way, Freeport, ME 04032Active
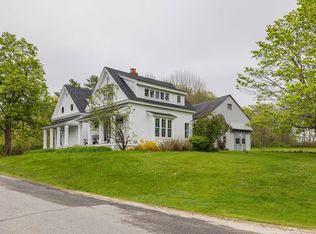 MLS ID #1674666, Coldwell Banker Realty. Maine Listings
 - $1,575,0003 bd3 ba3.2k sqft894 Princes Point Road, Yarmouth, ME 04096Active
 MLS ID #1678127, Legacy Properties Sotheby's International Realty. Maine Listings
 - $979,0003 bd3 ba2.6k sqft7 Arrowhead Ridge Road, Freeport, ME 04032Active
 MLS ID #1676141, Keller Williams Realty. Maine Listings
 - $899,0003 bd4 ba2.7k sqft1 Otter Run Road, Freeport, ME 04032ActiveMLS ID #1675172, Coldwell Banker Realty. Maine Listings
- $975,0004 bd4 ba2.5k sqft15 Cushing Briggs Road, Freeport, ME 04032ActiveMLS ID #1665542, EXP Realty. Maine Listings
- $1,500,0004 bd4 ba3.9k sqft26 Pebble Lane, Harpswell, ME 04003ActiveMLS ID #1677431, Roxanne York Real Estate. Maine Listings
- $1,900,0005 bd5 ba5.2k sqft143 Royall Point Road, Yarmouth, ME 04096ActiveMLS ID #1667477, RE/MAX Shoreline. Maine Listings
- $985,0004 bd3 ba2.3k sqft28 Headland Road, Harpswell, ME 04079ActiveMLS ID #1677599, Roxanne York Real Estate. Maine Listings
- $1,750,0003 bd2 ba2.4k sqft118 Sebascodegan Shores Road, Harpswell, ME 04079ActiveMLS ID #1669545, Keller Williams Realty. Maine Listings
- $1,600,0004 bd3 ba2.7k sqft42 Ferris Road, Harpswell, ME 04066ActiveMLS ID #1666225, Roxanne York Real Estate. Maine Listings
- $1,550,0004 bd4 ba4k sqft46 Cortland Court, Cumberland, ME 04021ActiveMLS ID #1674560, Legacy Properties Sotheby's International Realty. Maine Listings
- $965,0005 bd3 ba3.8k sqft60 Rock Ridge Run, Cumberland, ME 04021ActiveMLS ID #1677662, Portside Real Estate Group. Maine Listings
- $1,775,0005 bd6 ba4.4k sqft37 & 39 Broken House Drive, Phippsburg, ME 04562ActiveMLS ID #1670551, Portside Real Estate Group. Maine Listings
- $1,800,0003 bd2 ba3.5k sqft27 Varney Mill Road, Bath, ME 04530ActiveMLS ID #1664551, Legacy Properties Sotheby's International Realty. Maine Listings
- $1,650,0003 bd3 ba2.3k sqft1951 Harpswell Island Road, Harpswell, ME 04003ActiveMLS ID #1657623, Roxanne York Real Estate. Maine Listings
- $1,695,0004 bd5 ba4.6k sqft61 Sawyer Road, Chebeague Island, ME 04017ActiveMLS ID #1663408, Town & Shore Real Estate. Maine Listings
- $1,395,0003 bd3 ba2.8k sqft34 Eider Road, Harpswell, ME 04079ActiveMLS ID #1661117, Keller Williams Realty. Maine Listings
- $1,995,0004 bd4 ba4.7k sqft47 Skillin Road, Cumberland, ME 04021ActiveMLS ID #1676911, Legacy Properties Sotheby's International Realty. Maine Listings
- $1,130,0004 bd3 ba2.8k sqft84 Winding Way, Yarmouth, ME 04096ActiveMLS ID #1675096, Keller Williams Realty. Maine Listings
