Welcome to this stunning maintenance free home w/ coveted 1st floor master suite located in the highly desirable Ancient Tree community. As you step inside, you'll be greeted by an abundance of natural light flooding through the floor-to-ceiling windows, creating a warm and inviting ambiance throughout the home. The first floor features a spacious primary bedroom with an updated en-suite bathroom, offering convenience and privacy. A laundry can be found here as well. The updated kitchen boasts top-of-the-line stainless steel appliances from KitchenAid and Miele. The convenient layout seamlessly connects the kitchen to the living areas, making it ideal for both entertaining and everyday living. The living room w/ fireplace, separate formal dining room and large family room along with a powder room complete the 1st floor. Upstairs there are two large bedrooms which both include walk-in closets. A full hall bath services both bedrooms. Additional closets and access to the attic are found here as well. The full LL includes a spacious rec-room, office and full bath along with utility, 2nd laundry and excellent storage. Outside, the property offers a serene retreat with mature landscaping and breathtaking views of the creek. The deck w/ gas grill provides the perfect setting for outdoor gatherings and al fresco dining. With a two-car garage and maintenance-free living, this home offers both convenience and comfort. Residents of Ancient Tree enjoy access to a range of amenities, including a clubhouse, outdoor pool, and tennis/pickleball courts. The surrounding area is perfect for leisurely strolls and outdoor activities, making it a great place to call home. Don't miss the opportunity to make this exceptional property your own. This is an estate and being offered AS IS.
Closed
$610,000
4 The Court Of Stonecreek, Northbrook, IL 60062
3beds
--sqft
Single Family Residence
Built in 1977
5,009 Square Feet Lot
$730,300 Zestimate®
$--/sqft
$4,973 Estimated rent
Home value
$730,300
$686,000 - $781,000
$4,973/mo
Zestimate® history
Owner options
List your home for rent
$4,973/mo
Rent Zestimate®
Find your next renter with Zillow Rental Manager. Plus, with online applications, you can quickly screen prospective tenants – for free.
$4,973/mo
Rent Zestimate®
Refinance and save
$3,888/mo
Est. payment
Refinancing to a lower rate could help reduce your monthly payments and save thousands over the life of the loan.
$3,888/mo
Est. payment
Explore your selling options
Work with a Zillow partner agent
Leverage their expertise and Zillow's premium Showcase listings to get your home seen by more buyers.
Get startedList with your own agent
Get your home in front of millions of buyers by listing it on Zillow.
Learn how to do itSell it yourself
Take full control of how buyers see your home on Zillow by listing For Sale by Owner (FSBO).
List your homeWhat's special
Zillow last checked:
Listing updated:
Listed by:
Julie B Miller 847-751-2619,
Compass,
Martin Buehler 630-750-9682,
Compass
Bought with:
Chuck Burns
Coldwell Banker Realty
Source: MRED as distributed by MLS GRID,MLS#: 11958005
Facts & features
Interior
Bedrooms & bathrooms
- Bedrooms: 3
- Bathrooms: 4
- Full bathrooms: 3
- 1/2 bathrooms: 1
Rooms
- Room types: Family Room, Office
Primary bedroom
- Features: Flooring (Hardwood), Bathroom (Full)
- Level: Main
- Area: 180 Square Feet
- Dimensions: 15X12
Bedroom 2
- Features: Flooring (Carpet)
- Level: Second
- Area: 216 Square Feet
- Dimensions: 18X12
Bedroom 3
- Features: Flooring (Hardwood)
- Level: Second
- Area: 198 Square Feet
- Dimensions: 18X11
Dining room
- Features: Flooring (Hardwood)
- Level: Main
- Area: 132 Square Feet
- Dimensions: 12X11
Family room
- Features: Flooring (Hardwood)
- Level: Main
- Area: 198 Square Feet
- Dimensions: 18X11
Other
- Features: Flooring (Carpet)
- Level: Basement
- Area: 532 Square Feet
- Dimensions: 28X19
Kitchen
- Features: Kitchen (Eating Area-Table Space, Updated Kitchen), Flooring (Hardwood)
- Level: Main
- Area: 140 Square Feet
- Dimensions: 14X10
Laundry
- Level: Basement
- Area: 312 Square Feet
- Dimensions: 24X13
Living room
- Features: Flooring (Carpet)
- Level: Main
- Area: 204 Square Feet
- Dimensions: 17X12
Office
- Features: Flooring (Carpet)
- Level: Basement
- Area: 180 Square Feet
- Dimensions: 18X10
Heating
- Natural Gas, Forced Air
Cooling
- Central Air
Appliances
- Included: Range, Microwave, Dishwasher, Refrigerator, Freezer, Disposal, Electric Cooktop
- Laundry: Main Level, In Bathroom, Multiple Locations, Sink
Features
- 1st Floor Bedroom, 1st Floor Full Bath, Walk-In Closet(s), Separate Dining Room
- Flooring: Hardwood
- Basement: Partially Finished,Rec/Family Area,Storage Space,Full
- Number of fireplaces: 1
- Fireplace features: Living Room
Interior area
- Total structure area: 0
Property
Parking
- Total spaces: 4
- Parking features: On Site, Garage Owned, Detached, Owned, Garage
- Garage spaces: 2
Accessibility
- Accessibility features: No Disability Access
Features
- Stories: 2
- Patio & porch: Deck
- Exterior features: Outdoor Grill
- Waterfront features: Pond, Creek
Lot
- Size: 5,009 Square Feet
- Dimensions: 50X100
- Features: Cul-De-Sac, Mature Trees
Details
- Additional structures: Tennis Court(s), Club House
- Parcel number: 04083110370000
- Special conditions: None
Construction
Type & style
- Home type: SingleFamily
- Property subtype: Single Family Residence
Condition
- New construction: No
- Year built: 1977
Utilities & green energy
- Sewer: Public Sewer
- Water: Public
Community & HOA
Community
- Features: Clubhouse, Pool, Tennis Court(s), Lake, Curbs, Gated, Sidewalks, Street Lights, Street Paved
- Subdivision: Ancient Tree
HOA
- Has HOA: Yes
- Services included: Clubhouse, Pool, Lawn Care, Snow Removal
- HOA fee: $298 monthly
Location
- Region: Northbrook
Financial & listing details
- Tax assessed value: $422,890
- Annual tax amount: $8,140
- Date on market: 2/28/2024
- Listing terms: Cash
- Ownership: Fee Simple w/ HO Assn.
Price history
| Date | Event | Price |
|---|---|---|
| 2/28/2024 | Sold | $610,000+79.4% |
Source:  MRED as distributed by MLS GRID #11958005 Report a problem MRED as distributed by MLS GRID #11958005 Report a problem | ||
| 7/19/1999 | Sold | $340,000+6.3% |
Source: Public Record Report a problem | ||
| 12/21/1995 | Sold | $320,000-1.1% |
Source: Public Record Report a problem | ||
| 6/9/1994 | Sold | $323,500 |
Source: Public Record Report a problem | ||
Public tax history
| Year | Property taxes | Tax assessment |
|---|---|---|
| 2024 | -- | $42,289 |
| 2023 | $8,472 +4.1% | $42,289 |
| 2022 | $8,141 +22.5% | $42,289 +31.1% |
| 2021 | $6,646 -3.4% | $32,246 -2.8% |
| 2020 | $6,882 +2.5% | $33,180 -9% |
| 2019 | $6,712 -21.2% | $36,462 -12.2% |
| 2018 | $8,517 +2.6% | $41,521 |
| 2017 | $8,303 -2.6% | $41,521 -3.7% |
| 2016 | $8,527 +6.4% | $43,097 +15.4% |
| 2015 | $8,018 +2.2% | $37,345 |
| 2014 | $7,846 +3.2% | $37,345 |
| 2013 | $7,601 -7.5% | $37,345 -13.2% |
| 2012 | $8,215 -2.3% | $43,046 -4.6% |
| 2011 | $8,406 +11.6% | $45,122 |
| 2010 | $7,532 -4.4% | $45,122 -13.7% |
| 2009 | $7,877 +11.5% | $52,269 -7% |
| 2008 | $7,067 +7.6% | $56,204 |
| 2007 | $6,567 +12.1% | $56,204 +32% |
| 2006 | $5,858 +8.1% | $42,582 |
| 2005 | $5,419 +4.3% | $42,582 |
| 2004 | $5,195 -3.9% | $42,582 +20.5% |
| 2003 | $5,405 +2.3% | $35,343 |
| 2002 | $5,283 +9.7% | $35,343 |
| 2001 | $4,814 +3.4% | $35,343 +18.8% |
| 2000 | $4,658 +0% | $29,744 |
| 1999 | $4,658 | $29,744 |
Find assessor info on the county website
Neighborhood: 60062
Nearby homes
- $372,8002 bd2 ba-- sqft3 Ct Of Harborside APT 307, Northbrook, IL 60062Off Market
- $617,9003 bd3 ba1.7k sqft3 The Court Of Stonecreek, Northbrook, IL 60062Off Market
- $749,4003 bd2 ba1.6k sqft5 The Court Of Stonecreek, Northbrook, IL 60062Off Market
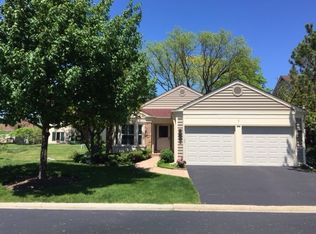
- $637,1002 bd2 ba1.5k sqft2 The Court Of Stonecreek, Northbrook, IL 60062Off Market
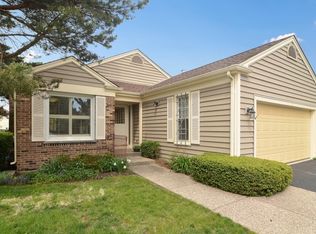
- $609,5003 bd3 ba1.8k sqft12 The Court Of Stonecreek, Northbrook, IL 60062Off Market
- $608,3003 bd1 ba1.5k sqft11 The Court Of Stonecreek, Northbrook, IL 60062Off Market
- $694,2003 bd3 ba1.8k sqft6 The Court Of Stonecreek, Northbrook, IL 60062Off Market
- $640,0003 bd3 ba1.8k sqft10 The Court Of Stonecreek, Northbrook, IL 60062Sold
Nearby schools
GreatSchools rating
- 10/10Shabonee SchoolGrades: 3-5Distance: 0.6 mi
- 8/10Wood Oaks Jr High SchoolGrades: 6-8Distance: 1.1 mi
- 10/10Glenbrook North High SchoolGrades: 9-12Distance: 1.8 mi
Schools provided by the listing agent
- Elementary: Shabonee School
- Middle: Wood Oaks Junior High School
- High: Glenbrook North High School
- District: 27
Source: MRED as distributed by MLS GRID. This data may not be complete. We recommend contacting the local school district to confirm school assignments for this home.
Get a cash offer in 3 minutes
Find out how much your home could sell for in as little as 3 minutes with a no-obligation cash offer.
Estimated market value
$730,300
Get a cash offer in 3 minutes
Find out how much your home could sell for in as little as 3 minutes with a no-obligation cash offer.
Estimated market value
$730,300
- Illinois
- Cook County
- Northbrook
- 60062
- 4 The Court Of Stonecreek
Nearby cities
Nearby zip codes
Other Northbrook Topics
