Skip main navigation
Sold for $325,000
Street View
  • $325,000

    4 Thensia Ct, Durham, NC 27703

    3beds
    1,335sqft
    Single Family Residence, Residential
    Built in 1988
    10,018 Square Feet Lot
    $326,700 Zestimate®
    $243/sqft
    $1,929 Estimated rent

    Home value

    $326,700

    $310,000 - $343,000

    $1,929/mo

    Zestimate® history
    Loading
    Loading...

    Owner options

    List your home for rent

    $1,929/mo

    Rent Zestimate®

    Find your next renter with Zillow Rental Manager. Plus, with online applications, you can quickly screen prospective tenants – for free.

    Learn more

    $1,929/mo

    Rent Zestimate®

    Refinance and save

    $1,976/mo

    Est. payment

    Refinancing to a lower rate could help reduce your monthly payments and save thousands over the life of the loan.

    See today's rates

    $1,976/mo

    Est. payment

    Explore your selling options

    Work with a Zillow partner agent

    Leverage their expertise and Zillow's premium Showcase listings to get your home seen by more buyers.

    Get started

    List with your own agent

    Get your home in front of millions of buyers by listing it on Zillow.

    Learn how to do it

    Sell it yourself

    Take full control of how buyers see your home on Zillow by listing For Sale by Owner (FSBO).

    List your home

    What's special

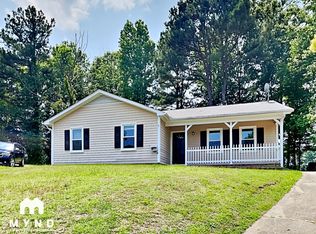
    Renovated ranch home situated on .23 acre cul de sac lot. 10 min to downtown Durham and convenient to restaurants and shops. Engineered hardwood floors. Newer Kitchen cabinets and quartz countertops. Family +Living and Dining Rooms. Master Bedroom has a spa like Bath with large walk-in shower, dual vanity and walk-in closet! Large rocking chair front porch. Deck overlooks back yard +storage shed.

    Zillow last checked:

    Listing updated:

    Listed by:

    Amber Lynn 919-624-0251,

    Allen Tate/Raleigh-Falls Neuse

    Bought with:

    Melisa Aguilar Hernandez, 343650

    THE CEDENO GROUP REAL ESTATE LLC

    Source: Doorify MLS,MLS#: 10035151MLS Logo

    Facts & features

    Interior

    Bedrooms & bathrooms
    • Bedrooms: 3
    • Bathrooms: 2
    • Full bathrooms: 2
    Heating
    • Electric, Forced Air
    Cooling
    • Central Air
    Appliances
    • Included: Dishwasher, Electric Range, Microwave
    Features
    • Quartz Counters, Walk-In Closet(s), Walk-In Shower
    • Flooring: Hardwood, Tile, See Remarks
    Interior area
    • Total structure area: 1,335
    • Total interior livable area: 1,335 sqft
    • Finished area above ground: 1,335
    • Finished area below ground: 0

    Property

    Parking
    • Parking features: On Site
    Features
    • Levels: One
    • Stories: 1
    • Patio & porch: Deck, Porch
    • Exterior features: Storage
    • Has view: Yes
    Lot
    • Size: 10,018 Square Feet
    • Features: Cul-De-Sac
    Details
    • Parcel number: 132292
    • Special conditions: Standard

    Construction

    Type & style
    • Home type: SingleFamily
    • Architectural style: Ranch
    • Property subtype: Single Family Residence, Residential
    Materials
    • Masonite
    • Foundation: Permanent
    • Roof: Asphalt
    Condition
    • New construction: No
    • Year built: 1988

    Utilities & green energy

    • Sewer: Public Sewer
    • Water: Public

    Community & HOA

    Community
    • Subdivision: Scottish Hills
    HOA
    • Has HOA: No
    Location
    • Region: Durham

    Financial & listing details

    • Price per square foot: $243/sqft
    • Tax assessed value: $319,107
    • Annual tax amount: $1,830
    • Date on market: 6/12/2024

    Price history

    DateEventPrice
    8/9/2024Sold$325,000$243/sqft
    Source: Doorify MLS #10035151 Report a problem
    6/18/2024Pending sale$325,000$243/sqft
    Source: Doorify MLS #10035151 Report a problem
    6/12/2024Listed for sale$325,000+4.7%$243/sqft
    Source: Doorify MLS #10035151 Report a problem
    12/29/2022Sold$310,300+3.5%$232/sqft
    Source: Doorify MLS #2483946 Report a problem
    11/23/2022Contingent$299,900$225/sqft
    Source: Doorify MLS #2483946 Report a problem
    11/16/2022Listed for sale$299,900+165.1%$225/sqft
    Source: Doorify MLS #2483946 Report a problem
    3/13/2012Sold$113,143+143.3%$85/sqft
    Source: Public Record Report a problem
    3/2/2012Listed for sale$46,500-49.5%$35/sqft
    Source: Homepath #1823833 Report a problem
    7/12/2004Sold$92,000-26.8%$69/sqft
    Source: Public Record Report a problem
    12/15/2003Sold$125,609$94/sqft
    Source: Public Record Report a problem

    Public tax history

    YearProperty taxesTax assessment
    2025$3,163 +49.8%$319,107 +110.8%
    2024$2,111 +6.5%$151,358
    2023$1,983 +2.3%$151,358
    2022$1,937 +0.5%$151,358
    2021$1,928 +2.4%$151,358
    2020$1,883 $151,358
    2019$1,883 $151,358 +39.5%
    2018$1,883 +28.9%$108,464
    2017$1,460 +3.5%$108,464
    2016$1,411 $108,464 -9.8%
    2015$1,411 -15.2%$120,262
    2014$1,665 $120,262
    2013-- $120,262
    2012-- $120,262
    2011$1,568 +0.4%$120,262
    2010$1,561 +4%$120,262
    2009$1,501 $120,262
    2008$1,501 +1.7%$120,262 +15.1%
    2007$1,476 +1.4%$104,507
    2006$1,455 $104,507
    2005$1,455 +1.4%$104,507
    2004$1,435 $104,507
    Find assessor info on the county website

    Neighborhood: 27703

    Nearby schools

    GreatSchools rating
    Schools provided by the listing agent
    • Elementary: Wake - Oak Grove
    • Middle: Durham - Neal
    • High: Durham - Southern

    Source: Doorify MLS. This data may not be complete. We recommend contacting the local school district to confirm school assignments for this home.

    Get a cash offer in 3 minutes
    Find out how much your home could sell for in as little as 3 minutes with a no-obligation cash offer.
    Estimated market value
    $326,700
    Get a cash offer in 3 minutes
    Find out how much your home could sell for in as little as 3 minutes with a no-obligation cash offer.
    Estimated market value
    $326,700