Welcome to this beautifully maintained, lives like a 4-bedroom Colonial nestled on a quiet, walkable cul-de-sac in the desirable Town of Union Vale, offering the benefit of low Millbrook School taxes. Set on a spacious, private lot, this home combines a generous floor plan with the charm and warmth today’s buyers are looking for. A welcoming covered front porch sets the tone — the perfect place to unwind on summer evenings. Inside, new wood floors on the main level and upstairs hallway add a fresh, modern feel. The bright and airy layout offers flexible living space, including 3 bedrooms (legal 3-bedroom with 3-bedroom septic) plus a den/home office option to suit today’s lifestyle needs. The eat-in kitchen features granite countertops, maple cabinetry, pantry storage, and stainless steel appliances, opening to comfortable gathering spaces ideal for everyday living and entertaining. The family room is enhanced by a fireplace and a newly installed Hearthstone Manchester wood stove, creating a cozy focal point and efficient supplemental heat. Upstairs, you will find 4 generously-sized bedrooms, including a primary suite. Additional features include central air, propane heat, new wood shed, car charger in garage, generator transfer switch, and a large unfinished basement offering excellent storage or hobby potential. The expansive, private backyard provides plenty of room to relax, garden, or entertain — all while enjoying the peace of this charming neighborhood setting. Conveniently located just minutes to the Village of Millbrook, with easy access to Metro North, the Taconic, local vineyards, parks, Rail Trail, and the best of the Hudson Valley lifestyle — all just 70 miles to NYC.
Sold for $687,000
$687,000
4 Theresa Court, Lagrangeville, NY 12540
3beds
2,594sqft
Single Family Residence, Residential
Built in 2013
2.23 Acres Lot
$693,000 Zestimate®
$265/sqft
$4,757 Estimated rent
Home value
$693,000
$638,000 - $748,000
$4,757/mo
Zestimate® history
Owner options
List your home for rent
$4,757/mo
Rent Zestimate®
Find your next renter with Zillow Rental Manager. Plus, with online applications, you can quickly screen prospective tenants – for free.
$4,757/mo
Rent Zestimate®
Refinance and save
$4,745/mo
Est. payment
Refinancing to a lower rate could help reduce your monthly payments and save thousands over the life of the loan.
$4,745/mo
Est. payment
Explore your selling options
Work with a Zillow partner agent
Leverage their expertise and Zillow's premium Showcase listings to get your home seen by more buyers.
Get startedList with your own agent
Get your home in front of millions of buyers by listing it on Zillow.
Learn how to do itSell it yourself
Take full control of how buyers see your home on Zillow by listing For Sale by Owner (FSBO).
List your homeWhat's special
Zillow last checked:
Listing updated:
Listed by:
Lisa Jeanneret 914-522-1185,
Corcoran Country Living 845-765-4888
Bought with:
Jared Milani, 10401391414
United RE Hudson Valley Edge
Source: OneKey® MLS as distributed by MLS GRID,MLS#: 961633
Facts & features
Interior
Bedrooms & bathrooms
- Bedrooms: 3
- Bathrooms: 3
- Full bathrooms: 2
- 1/2 bathrooms: 1
Primary bedroom
- Description: Walk-in closet, vaulted ceiling, arched window
- Level: Second
Bedroom 2
- Level: Second
Bedroom 3
- Level: Second
Bedroom 4
- Level: Second
Primary bathroom
- Description: Double sinks in vanity, large soaking tub, shower
- Level: Second
Basement
- Description: Large area suitable for storage, workspace, gym
- Level: Basement
Dining room
- Description: Wood flooring
- Level: First
Family room
- Description: Wood flooring, bright windows, open to kitchen
- Level: First
Kitchen
- Description: Wood flooring, open to family room
- Level: First
Laundry
- Description: Dedicated laundry room on second floor
- Level: Second
Living room
- Description: Wood flooring, open to family room
- Level: First
Heating
- Forced Air, Propane
Cooling
- Central Air
Appliances
- Included: Dishwasher, Dryer, Gas Range, Microwave, Refrigerator, Stainless Steel Appliance(s), Washer
- Laundry: Laundry Room
Features
- Ceiling Fan(s), Chefs Kitchen, Double Vanity, Eat-in Kitchen, Entrance Foyer, Formal Dining, Granite Counters, Kitchen Island, Primary Bathroom, Walk-In Closet(s)
- Basement: Full,Unfinished
- Attic: Storage
- Has fireplace: No
Interior area
- Total structure area: 3,594
- Total interior livable area: 2,594 sqft
Property
Parking
- Total spaces: 2
- Parking features: Garage
- Garage spaces: 2
Features
- Levels: Two
- Has view: Yes
- View description: Trees/Woods
Lot
- Size: 2.23 Acres
Details
- Parcel number: 1354006662005926800000
- Special conditions: None
Construction
Type & style
- Home type: SingleFamily
- Architectural style: Colonial
- Property subtype: Single Family Residence, Residential
Materials
- Frame, Vinyl Siding
- Foundation: Concrete Perimeter
Condition
- Year built: 2013
Utilities & green energy
- Sewer: Septic Tank
- Water: Well
- Utilities for property: Electricity Connected, Trash Collection Private
Community & HOA
HOA
- Has HOA: No
Location
- Region: Lagrangeville
Financial & listing details
- Price per square foot: $265/sqft
- Tax assessed value: $415,300
- Annual tax amount: $10,847
- Date on market: 2/17/2026
- Cumulative days on market: 8 days
- Listing agreement: Exclusive Right To Sell
- Electric utility on property: Yes
Price history
| Date | Event | Price |
|---|---|---|
| 5/29/2026 | Sold | $687,000+2.5%$265/sqft |
Source:  OneKey® MLS as distributed by MLS GRID #961633 Report a problem OneKey® MLS as distributed by MLS GRID #961633 Report a problem | ||
| 3/21/2026 | Pending sale | $670,000$258/sqft |
Source: OneKey® MLS as distributed by MLS GRID #961633 Report a problem | ||
| 2/25/2026 | Listing removed | $670,000$258/sqft |
Source: OneKey® MLS as distributed by MLS GRID #961633 Report a problem | ||
| 2/17/2026 | Listed for sale | $670,000+59.5%$258/sqft |
Source: OneKey® MLS as distributed by MLS GRID #961633 Report a problem | ||
| 8/7/2019 | Sold | $420,000-4.5%$162/sqft |
Source: OneKey® MLS as distributed by MLS GRID #H4938537 Report a problem | ||
| 7/3/2019 | Pending sale | $439,900$170/sqft |
Source: HOULIHAN LAWRENCE INC. LG #381340 Report a problem | ||
| 6/3/2019 | Price change | $439,900-2.2%$170/sqft |
Source: Houlihan Lawrence #381340 Report a problem | ||
| 5/13/2019 | Listed for sale | $450,000$173/sqft |
Source: HOULIHAN LAWRENCE INC. LG #381340 Report a problem | ||
| 11/7/2018 | Listing removed | $450,000$173/sqft |
Source: HOULIHAN LAWRENCE INC. LG #370882 Report a problem | ||
| 9/12/2018 | Pending sale | $450,000$173/sqft |
Source: HOULIHAN LAWRENCE INC. LG #370882 Report a problem | ||
| 6/14/2018 | Price change | $450,000-3.2%$173/sqft |
Source: Houlihan Lawrence #370882 Report a problem | ||
| 6/5/2018 | Price change | $465,000-2.1%$179/sqft |
Source: Houlihan Lawrence #370882 Report a problem | ||
| 5/1/2018 | Listed for sale | $475,000+14.5%$183/sqft |
Source: HOULIHAN LAWRENCE INC. LG #370882 Report a problem | ||
| 1/16/2013 | Sold | $415,000$160/sqft |
Source: Public Record Report a problem | ||
Public tax history
| Year | Property taxes | Tax assessment |
|---|---|---|
| 2025 | -- | $415,300 |
| 2024 | -- | $415,300 |
| 2023 | -- | $415,300 |
| 2022 | -- | $415,300 |
| 2021 | -- | $415,300 |
| 2020 | -- | $415,300 |
| 2019 | -- | $415,300 +5% |
| 2018 | -- | $395,500 |
| 2017 | $8,556 | $395,500 |
| 2016 | -- | $395,500 |
| 2015 | -- | $395,500 |
| 2014 | -- | $395,500 +180.1% |
| 2012 | -- | $141,200 -3% |
| 2011 | -- | $145,500 |
| 2010 | -- | $145,500 -5% |
| 2009 | -- | $153,100 |
Find assessor info on the county website
Neighborhood: 12540
Nearby homes
- $293,7004 bd2 ba2.1k sqft10 Theresa Ct, Lagrangeville, NY 12540Off Market
- $293,7004 bd2 ba2.1k sqft10 Theresa Ct, Lagrangeville, NY 12540Off Market
- $673,4003 bd3 ba2.9k sqft15 Theresa Ct, Lagrangeville, NY 12540Off Market
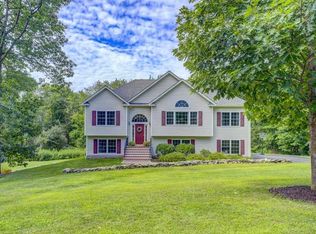
- $730,9003 bd2 ba2.1k sqft20 Theresa Ct, Lagrangeville, NY 12540Off Market
- $395,5004 bd3 ba2.1k sqft20 Theresa Ct, Lagrangeville, NY 12540Off Market
- $395,5003 bd2 ba2.1k sqft20 Theresa Ct, Lagrangeville, NY 12540Off Market
- $597,8004 bd2 ba3k sqft142 Tompkins Rd, Lagrangeville, NY 12540Off Market
- $721,1004 bd2 ba2.5k sqft21 Theresa Ct, Lagrangeville, NY 12540Off Market
Nearby schools
GreatSchools rating
- 8/10Alden Place Elementary SchoolGrades: 3-5Distance: 4.9 mi
- 5/10Millbrook Middle SchoolGrades: 6-8Distance: 4.8 mi
- 9/10Millbrook High SchoolGrades: 9-12Distance: 4.7 mi
Schools provided by the listing agent
- Elementary: Elm Drive Elementary School
- Middle: Millbrook Middle School
- High: Millbrook High School
Source: OneKey® MLS as distributed by MLS GRID. This data may not be complete. We recommend contacting the local school district to confirm school assignments for this home.
- New York
- Dutchess County
- Verbank
- 12540
- 4 Theresa Court
Nearby cities
Nearby zip codes
Other Verbank Topics
