Skip main navigation
Off market
  • $434,900

    4 Thomas Bee Dr, Bluffton, SC 29909

    2beds
    1,698sqft
    SingleFamily
    Built in 2007
    6,534 Square Feet Lot
    $434,900 Zestimate®
    $256/sqft
    $2,620 Estimated rent

    Home value

    $434,900

    $413,000 - $457,000

    $2,620/mo

    Zestimate® history
    Loading
    Loading...

    Owner options

    List your home for rent

    $2,620/mo

    Rent Zestimate®

    Find your next renter with Zillow Rental Manager. Plus, with online applications, you can quickly screen prospective tenants – for free.

    Learn more

    $2,620/mo

    Rent Zestimate®

    Refinance and save

    $2,690/mo

    Est. payment

    Refinancing to a lower rate could help reduce your monthly payments and save thousands over the life of the loan.

    See today's rates

    $2,690/mo

    Est. payment

    Explore your selling options

    Work with a Zillow partner agent

    Leverage their expertise and Zillow's premium Showcase listings to get your home seen by more buyers.

    Get started

    List with your own agent

    Get your home in front of millions of buyers by listing it on Zillow.

    Learn how to do it

    Sell it yourself

    Take full control of how buyers see your home on Zillow by listing For Sale by Owner (FSBO).

    List your home

    What's special

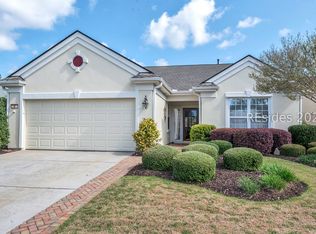
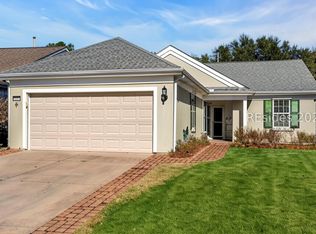
    Popular Egret Model has 2 bedrms, 2 ba, DEN, 16'x14' tiled screened porch, overlooking a private landscaped back yard.Kitchen has SS appliances, 3 door newer fridge, convection microwave,5 burner stove,washer/dryer included, oak cabinetry. Rinnai tankless water heater.Carpeted master has triple windows. Upgraded Master bath features XL soaking tub, Corian shower and raised counters, XL master closet. Guest bath recently renovated with roll-in double shower with tile trim. Lovely 18" tiles in living spaces and carpet in bedrms/den. Large flex room/office/den has double windows. Ext'd double garage. Located close to back gate for easy access.

    This property is off market, which means it's not currently listed for sale or rent on Zillow. This may be different from what's available on other websites or public sources.

    Facts & features

    Interior

    Bedrooms & bathrooms
    • Bedrooms: 2
    • Bathrooms: 2
    • Full bathrooms: 2
    Heating
    • Forced air, Gas
    Appliances
    • Included: Dishwasher, Dryer, Freezer, Garbage disposal, Microwave, Refrigerator, Washer
    Features
    • Ceiling Fan(s), Smoke Alarm, Many Closets, Separate Shower, Ventilating Fan, Tankless Water Heater
    • Flooring: Tile, Carpet
    • Attic: Attic - Expandable
    Interior area
    • Total interior livable area: 1,698 sqft

    Property

    Parking
    • Parking features: Garage - Attached
    Features
    • Exterior features: Stucco
    Lot
    • Size: 6,534 sqft
    Details
    • Parcel number: R60002800028440000
    • Zoning: Residential

    Construction

    Type & style
    • Home type: SingleFamily
    Materials
    • Roof: Asphalt
    Condition
    • Year built: 2007

    Community & neighborhood

    Community
    • Community features: Doorman, Fitness Center
    Location
    • Region: Bluffton

    HOA & financial

    HOA
    • Has HOA: Yes
    • HOA fee: $189 monthly

    Other

    Other facts
    • Amenities: Clubhouse, Golf Privileges, Leisure Trails, Community Dock, Community Pool
    • Appliances: Oven Self-Cleaning
    • Construction Status: Not Applicable
    • Exterior Features: Irri System, Paved Drive, Gutters, Hurricane Protect, Tankless Water Heater
    • Green Features: Unknown
    • AC: Central, Electric
    • Interior Features: Ceiling Fan(s), Smoke Alarm, Many Closets, Separate Shower, Ventilating Fan, Tankless Water Heater
    • Num Acres: Less than 1/4 Acres
    • Pool: Community
    • Property Type: Residential-Single Fam
    • Rooms: Eat-In Kitchen, Great Room, Kitchen, Laun/Util Rm, Foyer Entrance, Screen Pat/Por, Den, Garage
    • Style: One Story
    • View: Landscape
    • Water: City PSD
    • Zoning: Residential
    • Parking: Garage - 2 Car, Driveway
    • Attic: Attic - Expandable
    • Area: Sun City/Riverbend
    • Sub Area: Sun City North

    Price history

    DateEventPrice
    5/25/2018Sold$260,000-3.7%$153/sqft
    Source: Public Record Report a problem
    5/2/2018Pending sale$269,900$159/sqft
    Source: Town Square Realty LLC #376679 Report a problem
    4/27/2018Listed for sale$269,900$159/sqft
    Source: Town Square Realty LLC #376679 Report a problem
    3/22/2018Listing removed$269,900$159/sqft
    Source: Town Square Realty LLC #376679 Report a problem
    2/26/2018Listed for sale$269,900-6.2%$159/sqft
    Source: Town Square Realty LLC #376679 Report a problem
    6/27/2007Sold$287,662$169/sqft
    Source: Public Record Report a problem

    Public tax history

    YearProperty taxesTax assessment
    2024$1,313 +0%$11,960
    2023$1,313 +11.6%$11,960 +15%
    2022$1,177 +1%$10,400
    2021$1,165 $10,400
    2020-- $10,400
    2019$1,376 +34.5%$10,400 +6.1%
    2018$1,023 +8.8%$9,800 +15%
    2017$940 $8,520
    2016$940 $8,520
    2015$940 $8,520
    2014$940 $8,520
    2013$940 $8,520
    2010$940 +3.6%--
    2009$907 -26.1%--
    2008$1,227 $11,480

    Find assessor info on the county website

    Neighborhood: Sun City Hilton Head

    Nearby schools

    GreatSchools rating
    Get a cash offer in 3 minutes
    Find out how much your home could sell for in as little as 3 minutes with a no-obligation cash offer.
    Estimated market value
    $434,900
    Get a cash offer in 3 minutes
    Find out how much your home could sell for in as little as 3 minutes with a no-obligation cash offer.
    Estimated market value
    $434,900