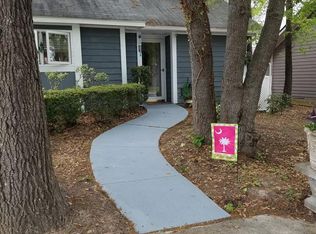
Nestled in the town of Santee, Bradford Village is a small over 55 community offering lots of amenities! Swimming pool, gardening area, catch & release pond, community garden, club house, wood shop and activities galore! You can also choose to live here and not be involved! It's all up to you! This one bedroom duplex unit features an open floorplan, one & a half baths, walk in closet, fenced back patio area with storage shed. An extended parking pad out front, newly painted exterior and new roof in 2024! In other words...this one is ready to move into! All appliances will remain. Make an appointment to see this one today! Buyer/Buyer Agent responsible for verifying all pertinent information concerning this property.
Pending
$147,500
4 Thomas Walter Cir, Santee, SC 29142
1beds
950sqft
Duplex
Built in 1986
-- sqft lot
$-- Zestimate®
$155/sqft
$-- HOA
What's special
Swimming poolCatch and release pondGardening areaNewly painted exteriorOpen floorplanAll appliances will remainCommunity garden
- 48 days
- 35
- 0
Likely to sell faster than
Zillow last checked:
Listing updated:
Listed by:
Lake Homes Realty, LLC
Source: CTMLS,MLS#: 26021436
Facts & features
Interior
Bedrooms & bathrooms
- Bedrooms: 1
- Bathrooms: 2
- Full bathrooms: 1
- 1/2 bathrooms: 1
Rooms
- Room types: Living/Dining Combo, Eat-In-Kitchen, Laundry
Heating
- Electric, Heat Pump
Cooling
- Has cooling: Yes
Appliances
- Laundry: Electric Dryer Hookup, Washer Hookup, Laundry Room
Features
- Ceiling - Smooth, Walk-In Closet(s), Ceiling Fan(s), Eat-in Kitchen
- Flooring: Laminate, Vinyl
- Doors: Storm Door(s)
- Windows: Window Treatments
- Has fireplace: No
Interior area
- Total structure area: 950
- Total interior livable area: 950 sqft
Property
Parking
- Parking features: Off Street
Features
- Levels: One
- Stories: 1
- Entry location: Ground Level
- Patio & porch: Patio, Porch
- Exterior features: Stoop
- Fencing: Partial,Back Yard,Wood
Lot
- Size: 3,920 Square Feet
- Features: 0 - .5 Acre, Cul-De-Sac, Level
Details
- Additional structures: Shed(s)
- Parcel number: 03072005022
- Special conditions: 55+ Community
Construction
Type & style
- Home type: MultiFamily
- Property subtype: Duplex
- Attached to another structure: Yes
Materials
- Wood Siding
- Foundation: Slab
- Roof: Architectural
Condition
- New construction: No
- Year built: 1986
Utilities & green energy
- Sewer: Public Sewer
- Water: Public
- Utilities for property: Dominion Energy
Community & HOA
Community
- Features: Clubhouse, Gated, Lawn Maint Incl, Pool, RV Parking, RV / Boat Storage, Security, Tennis Court(s), Trash, Walk/Jog Trails
- Senior community: Yes
- Subdivision: Bradford Village
Location
- Region: Santee
Financial & listing details
- Price per square foot: $155/sqft
- Tax assessed value: $85,700
- Annual tax amount: $2,828
- Date on market: 7/27/2026
- Listing terms: Any,Cash,Conventional,FHA,VA Loan
Estimated market value
Not available
Estimated sales range
Not available
Not available
Price history
| Date | Event | Price |
|---|---|---|
| 8/4/2026 | Pending sale | $147,500$155/sqft |
Source:  CTMLS #26021436 Report a problem CTMLS #26021436 Report a problem | ||
| 7/27/2026 | Listed for sale | $147,500+79.2%$155/sqft |
Source:  Sumter BOR #203367 Report a problem Sumter BOR #203367 Report a problem | ||
| 10/3/2022 | Sold | $82,300+61.4%$87/sqft |
Source: Public Record Report a problem | ||
| 6/25/2013 | Sold | $51,000+2%$54/sqft |
Source: Sumter BOR #111739 Report a problem | ||
| 8/27/2010 | Sold | $50,000$53/sqft |
Source: Public Record Report a problem | ||
Public tax history
| Year | Property taxes | Tax assessment |
|---|---|---|
| 2024 | $2,828 +4.6% | $85,700 +4.6% |
| 2023 | $2,703 +236.5% | $81,900 +33.2% |
| 2022 | $803 +0.9% | $61,500 |
| 2021 | $796 +1.3% | $61,500 |
| 2020 | $786 | -- |
| 2019 | $786 -9.5% | $3,690 -3.3% |
| 2018 | $869 | $3,816 |
| 2017 | $869 | $3,816 |
| 2016 | -- | $3,816 |
| 2015 | $833 | $3,816 |
| 2014 | -- | $3,816 |
| 2013 | -- | -- |
| 2012 | -- | -- |
| 2011 | -- | -- |
| 2010 | -- | -- |
| 2009 | -- | -- |
| 2007 | -- | $48,600 |
| 2006 | -- | $48,600 |
| 2005 | -- | $48,600 |
| 2004 | -- | $48,600 |
| 2003 | -- | $48,600 +13.8% |
| 2002 | -- | $42,700 |
| 2001 | -- | $42,700 |
| 2000 | -- | $42,700 |
Find assessor info on the county website
Monthly payment
Est. payment
Payment breakdown
Explore the cost of this home by adjusting the details. Changes won't be saved.Climate risks
Neighborhood: 29142
Nearby schools
Schools provided by the listing agent
- Middle: Holly Hill Roberts Middle
Source: CTMLS. This data may not be complete. We recommend contacting the local school district to confirm school assignments for this home.
Similar homes
- $105,0004 bd2 ba1.1k sqft102 Montegue St, Santee, SC 29142For Sale

 MLS ID #26015694, Lynnette Duby. CTMLS
 - $200,0003 bd2 ba980 sqft140 Edisto Dr, Santee, SC 29142For Sale
 MLS ID #26020396, Dana Rasmussen. CTMLS
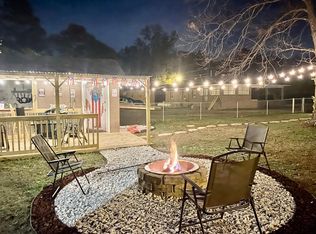
 - $209,9002 bd1 ba800 sqft8495 Old Number Six Hwy, Santee, SC 29142For Sale
 MLS ID #26010742, Dario Montoya. CTMLS
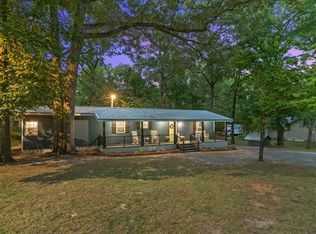
 - $179,9002 bd1 ba684 sqft417 Mill Creek Rd, Vance, SC 29163For Sale
 MLS ID #26025530, Dave Friedman. CTMLS
 - $189,8883 bd2 ba1.2k sqft1217 Birch Dr, Summerton, SC 29148For SaleMLS ID #26017385, Jon Hovermale. CTMLS
- $148,0003 bd1 ba975 sqft1137 M W Rickenbaker Rd, Manning, SC 29102For SaleMLS ID #26018788, Julie Rickenbaker. CTMLS
- $168,0004 bd1 ba1.4k sqft573 Race Track Rd, Elloree, SC 29047For SaleMLS ID #26002119, Nina Stark. CTMLS
- $160,0002 bd1 ba897 sqft138 Tangelo Ct, Bowman, SC 29018For SaleMLS ID #26014234, Fernando De La Cruz. CTMLS
- $148,5003 bd2 ba1.2k sqft134 Richardson St, Cross, SC 29436For SaleMLS ID #26008750, Tara Young. CTMLS
- $172,0003 bd2 ba1.1k sqft306 E Hampton St, Elloree, SC 29047For SaleMLS ID #26021446, Kristie Anderson. CTMLS
- $149,9002 bd1 ba800 sqft194 Lime Spring Rd, Cross, SC 29436For SaleMLS ID #26017127, Pam Clayton. CTMLS
- $179,0002 bd2 ba1.1k sqft1510 Tee Vee Rd, Elloree, SC 29047For SaleMLS ID #25028245, Wilmont Berry. CTMLS
- $95,0003 bd2 ba980 sqft200 Sings Ln, Holly Hill, SC 29059For SaleMLS ID #26023126, Jason Husted. CTMLS
- $170,4992 bd2 ba1k sqft2204 Cypress Pointe #B204, Manning, SC 29102For SaleMLS ID #26022865, Dave Friedman. CTMLS
- $178,0003 bd2 ba1.2k sqft1075 Mockingbird Ln, Manning, SC 29102For SaleMLS ID #26018627, Peggy Haley. CTMLS
