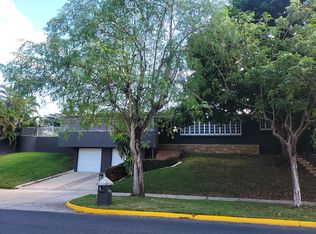
For the first time since Torrimar was originally built, this cherished home is ready to welcome a new family. For decades, this residence has been the setting for countless family gatherings, celebrations, and everyday moments that still feel like yesterday to those who grew up within its walls. Now, it’s time to pass that legacy on to the next family ready to create memories of their own. This spacious property sits on a 623 square meter lot and features the largest and most desirable floor plan, the Q model, a layout that is rarely available on the market and highly sought after for its generous proportions and functional design. With 4 bedrooms, 3 full bathrooms, a formal living room, dining room, family room, spacious added area, laundry, kitchen, and a 2-car garage, the home offers a wonderful layout with plenty of possibilities. The property presents an excellent opportunity for buyers who wish to update and personalize a home to their own style while enjoying the comfort and character of an established and exclusive neighborhood. Torrimar is known for its family-friendly atmosphere and wonderful community amenities, including a beautiful and spacious park with a community center where neighbors gather. The neighborhood is also conveniently located near some of the best schools in the area, as well as parks, supermarkets, pharmacies, restaurants, and many everyday conveniences. If you’ve been searching for a place where you can create your dream home while becoming part of a welcoming and established community, this is your chance to write the next chapter of this home’s story.
Pending
Price cut: $29K (6/25)
$749,000
4-3 PASEO DE LA ALHAMBRA, GUAYNABO, PR 00966
4beds
3,004sqft
Single Family Residence
Built in 1965
6,707 Square Feet Lot
$-- Zestimate®
$249/sqft
$140/mo HOA
What's special
- 178 days
- 52
- 1
Likely to sell faster than
Zillow last checked:
Listing updated:
Listed by:
Rosalyn Gerardino Valentin 787-448-0089,
THE RODE COLLECTION 787-448-0089
Source: Stellar MLS,MLS#: PR9119661 Originating MLS: Puerto Rico
Originating MLS: Puerto Rico
Facts & features
Interior
Bedrooms & bathrooms
- Bedrooms: 4
- Bathrooms: 3
- Full bathrooms: 3
Primary bedroom
- Features: Built-in Closet
- Level: First
Bedroom 2
- Features: Storage Closet
- Level: First
Bedroom 3
- Features: No Closet
- Level: First
Bedroom 4
- Features: No Closet
- Level: First
Primary bathroom
- Features: No Closet
- Level: First
Bathroom 2
- Features: No Closet
- Level: First
Bathroom 3
- Features: No Closet
- Level: First
Balcony porch lanai
- Features: No Closet
- Level: First
Bonus room
- Features: No Closet
- Level: First
Dining room
- Features: No Closet
- Level: First
Family room
- Features: No Closet
- Level: First
Kitchen
- Features: No Closet
- Level: First
Laundry
- Features: Storage Closet
- Level: First
Living room
- Features: No Closet
- Level: First
Heating
- None
Cooling
- Ductless
Appliances
- Included: Dryer, Refrigerator, Washer
- Laundry: Laundry Room
Features
- Accessibility Features, Living Room/Dining Room Combo, Primary Bedroom Main Floor
- Flooring: Terrazzo
- Has fireplace: No
Interior area
- Total structure area: 3,569
- Total interior livable area: 3,004 sqft
Video & virtual tour
Property
Parking
- Total spaces: 4
- Parking features: Garage - Attached, Carport
- Attached garage spaces: 2
- Carport spaces: 2
- Covered spaces: 4
Features
- Levels: One
- Stories: 1
- Exterior features: Balcony, Private Entrance, Private Mailbox, Private Yard, Sidewalk
Lot
- Size: 6,707 Square Feet
Details
- Parcel number: 08605271609623
- Zoning: R-1
- Special conditions: None
Construction
Type & style
- Home type: SingleFamily
- Property subtype: Single Family Residence
Materials
- Concrete
- Foundation: Concrete Perimeter
- Roof: Concrete
Condition
- New construction: No
- Year built: 1965
Utilities & green energy
- Sewer: None
- Water: Public
- Utilities for property: Cable Available, Cable Connected, Electricity Available, Electricity Connected, Water Available, Water Connected
Community & HOA
Community
- Pet fee: $0 monthly
- Subdivision: TORRIMAR
HOA
- Has HOA: Yes
- HOA fee: $140 monthly
- HOA name: Yarielena Rivera
- HOA phone: 939-417-4429
Location
- Region: Guaynabo
Financial & listing details
- Price per square foot: $249/sqft
- Date on market: 3/16/2026
- Cumulative days on market: 169 days
- Ownership: Fee Simple
- Total actual rent: 0
- Electric utility on property: Yes
- Road surface type: Asphalt
Estimated market value
Not available
Estimated sales range
Not available
$4,339/mo
Price history
| Date | Event | Price |
|---|---|---|
| 8/3/2026 | Pending sale | $749,000$249/sqft |
Source:  Stellar MLS #PR9119661 Report a problem Stellar MLS #PR9119661 Report a problem | ||
| 6/25/2026 | Price change | $749,000-3.7%$249/sqft |
Source: Stellar MLS #PR9119661 Report a problem | ||
| 5/11/2026 | Price change | $778,000-2.6%$259/sqft |
Source: Stellar MLS #PR9119661 Report a problem | ||
| 3/16/2026 | Listed for sale | $799,000$266/sqft |
Source: Stellar MLS #PR9119661 Report a problem | ||
Public tax history
Tax history is unavailable.
Monthly payment
Est. payment
Payment breakdown
Explore the cost of this home by adjusting the details. Changes won't be saved.Climate risks
Neighborhood: 00966
Nearby schools
GreatSchools rating
No schools nearby
We couldn't find any schools near this home.


Similar homes
- $845,0004 bd2 ba3k sqftUrb. Torrimar PASEO DE LA ALHAMBRA #1-16, GUAYNABO, PR 00966For Sale
 MLS ID #PR9113848, Bruni Lorenzo, UNA REALTY. Stellar MLS
 - $750,0005 bd3 ba1.9k sqft3 PARKSIDE, GUAYNABO, PR 00968For Sale
 MLS ID #PR9123815, Cristina Caceres Fonseca, CRISTINA CACERES. Stellar MLS
 - $895,0005 bd3 ba2.5k sqftC7 Florencia, Guaynabo, PR 00966For Sale
 MLS ID #PRKW4DB500, Magda Rodriguez. Amplia
 - $995,0004 bd4 ba2k sqftGarden Hills Ramirez De Arellano #I4, Guaynabo, PR 00966For Sale By Owner
- $849,0004 bd4 ba3.3k sqft49 Vereda Street MONTEVERDE REAL DEV, SAN JUAN, PR 00926For SaleMLS ID #PR9124049, Emmanuel Gonzalez Carrasquillo, PRDCO, LLC PUERTO RICO BROKERS. Stellar MLS
- $795,0004 bd4 ba2.5k sqft834 CALLE 3 #B13, GUAYNABO, PR 00971For SaleMLS ID #PR9123843, Auri Coira, AURI COIRA REALTY. Stellar MLS
- $860,0004 bd3 ba2.9k sqftURB VILLAS DE SAN IGNACIO CALLE SAN EDMUNDO #14, SAN JUAN, PR 00927For SaleMLS ID #PR9123811, Betty Smith Ortiz, SADURNI & SMITH REALTY GROUP. Stellar MLS
- $490,0003 bd2 ba2.3k sqft2105 CALLE ANTIOQUIA, GUAYNABO, PR 00969For SaleMLS ID #PR9122482, Lizamar Rivera Oramas, PROPERTY SOLUTIONS PR. Stellar MLS
- $700,0004 bd4 ba4.5k sqft. MAR DEL JAPON #17, CAROLINA, PR 00987For SaleMLS ID #PR9123741, Carla Martinez, CARLA L MARTINEZ. Stellar MLS
- $695,0005 bd4 ba2.6k sqft1 EL MIRADOR DE SAN JUAN, SAN JUAN, PR 00926For SaleMLS ID #PR9118823, Jan Morales Gonzalez, APEX LUXURY REALTY. Stellar MLS
- $775,0004 bd3 ba2.4k sqftB-10 PASEO DEL MAR, DORADO, PR 00646For SaleMLS ID #PR9123754, Maricelis Nuñez del Pino, MARICELIS NUNEZ DEL PINO. Stellar MLS
- $689,9904 bd5 ba3.7k sqftW 4-14 CALDERÓN DE LA BARCA, SAN JUAN, PR 00926For SaleMLS ID #PR9113473, Mayte Sotomayor Alonso, MARES - MANAGEMENT REALTY EXPERT. Stellar MLS
- $865,0004 bd4 ba3k sqft2 CALLE 2 #C5, SAN JUAN, PR 00927For SaleMLS ID #PR9121041, Priscilla Ferrer, PRISCILLA FERRER REAL ESTATE. Stellar MLS
- $670,0004 bd3 ba3.1k sqft29 Calle 1 URB. SAN RAFAEL ESTATES, TRUJILLO ALTO, PR 00976For SaleMLS ID #PR9121969, Tiphany Ayala Figueroa, MI CASA CARIBE. Stellar MLS
