Experience exceptional one-level living in this thoughtfully designed 2,519 square foot home featuring 3 bedrooms, 2.5 baths, and a dedicated office, perfectly positioned to capture breathtaking unobstructed views of Little Goose Canyon and the majestic Bighorn Mountains. Crafted for both comfort and entertaining, the home offers an inviting open-concept layout highlighted by rich hardwood floors throughout the living areas, a striking tiled fireplace in the living room, expansive windows that frame the mountain scenery, and a well-appointed kitchen featuring leather-finished granite countertops, a spacious walk-in pantry, and an oversized laundry room for everyday convenience. New roof and new Rinnai tankless water heater are being installed! The spacious primary suite serves as a private retreat, while the oversized two-car garage includes an extra-deep stall on one side plus a dedicated third stall for a golf cart, offering exceptional storage and functionality. Additional peace of mind comes from the whole-home generator system.
Step outside to an extraordinary outdoor living area where an expansive brick paver patio, custom pergola, soothing waterfall, built-in barbecue, gas fire pit, and private hot tub create the ultimate setting for relaxing evenings and unforgettable gatherings under Wyoming skies.
Combining luxury finishes, stunning mountain views, and seamless indoor-outdoor living, this remarkable property offers the perfect blend of sophistication, comfort, and serenity.
For sale
Price increase: $25K (6/29)
$1,250,000
4 Thunderbird Dr, Sheridan, WY 82801
3beds
3baths
2,519sqft
Stick Built, Residential
Built in 2014
0.46 Acres Lot
$1,201,600 Zestimate®
$496/sqft
$212/mo HOA
What's special
One-level livingInviting open-concept layoutStunning mountain viewsBuilt-in barbecueSoothing waterfallCustom pergolaLuxury finishes
- 50 days |
- 420 |
- 16 |
Zillow last checked:
Listing updated:
Listed by:
Team Valdez 307-751-8911,
Summit Realty Group Inc.
Source: Sheridan County BOR,MLS#: 26-660
Facts & features
Interior
Bedrooms & bathrooms
- Bedrooms: 3
- Bathrooms: 3
Heating
- Gas Forced Air, Natural Gas
Cooling
- Central Air
Features
- Pantry, Walk-In Closet(s)
- Flooring: Hardwood
- Basement: Crawl Space
- Has fireplace: Yes
- Fireplace features: # of Fireplaces, Gas
Interior area
- Total structure area: 2,519
- Total interior livable area: 2,519 sqft
- Finished area above ground: 0
Property
Parking
- Total spaces: 2
- Parking features: Concrete
- Attached garage spaces: 2
Features
- Patio & porch: Patio
- Exterior features: Auto Lawn Sprinkler
- Has spa: Yes
- Spa features: Hot Tub
- Has view: Yes
- View description: Mountain(s)
Lot
- Size: 0.46 Acres
Details
- Parcel number: R0007417
Construction
Type & style
- Home type: SingleFamily
- Architectural style: Ranch
- Property subtype: Stick Built, Residential
Materials
- Brick, Stucco
- Roof: Asphalt
Condition
- Year built: 2014
Utilities & green energy
- Sewer: Shared Septic
- Water: SAWS
Community & HOA
Community
- Subdivision: Powder Horn Ranch
HOA
- Has HOA: Yes
- HOA fee: $212 monthly
Location
- Region: Sheridan
Financial & listing details
- Price per square foot: $496/sqft
- Tax assessed value: $732,249
- Annual tax amount: $4,696
- Date on market: 6/1/2026
- Inclusions: rang/oven, refrigerator, dishwasher, microwave, washer and dryer, hot tub
Estimated market value
$1,201,600
$1.14M - $1.26M
$3,434/mo
Price history
| Date | Event | Price |
|---|---|---|
| 6/29/2026 | Price change | $1,250,000+2%$496/sqft |
Source:  Sheridan County BOR #26-660 Report a problem Sheridan County BOR #26-660 Report a problem | ||
| 6/1/2026 | Listed for sale | $1,225,000$486/sqft |
Source: Sheridan County BOR #26-660 Report a problem | ||
| 5/18/2018 | Sold | -- |
Source: Sheridan County BOR #18-117 Report a problem | ||
Public tax history
| Year | Property taxes | Tax assessment |
|---|---|---|
| 2025 | $4,696 -24.6% | $69,563 -24.6% |
| 2024 | $6,227 +4.5% | $92,251 +4.5% |
| 2023 | $5,961 +23% | $88,313 +23% |
| 2022 | $4,847 +19.3% | $71,807 +19.3% |
| 2021 | $4,062 +1% | $60,177 +1% |
| 2020 | $4,023 +5.5% | $59,603 +5.5% |
| 2019 | $3,812 | $56,471 +4.3% |
| 2018 | -- | $54,150 +11.1% |
| 2017 | -- | $48,743 +3.6% |
| 2015 | -- | $47,058 |
Find assessor info on the county website
Monthly payment
Est. payment
Payment breakdown
Explore the cost of this home by adjusting the details. Changes won't be saved.Climate risks
Neighborhood: Powder Horn
Nearby schools
GreatSchools rating
- 8/10Big Horn Elementary SchoolGrades: K-5Distance: 1.1 mi
- 8/10Big Horn Middle SchoolGrades: 6-8Distance: 1.1 mi
- 9/10Big Horn High SchoolGrades: 9-12Distance: 1.2 mi
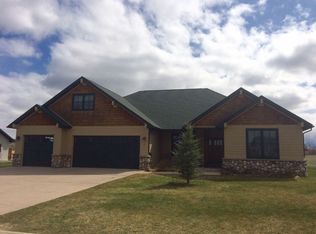
- $918,6003 bd2 ba2.6k sqft6 Thunderbird Dr, Sheridan, WY 82801Off Market
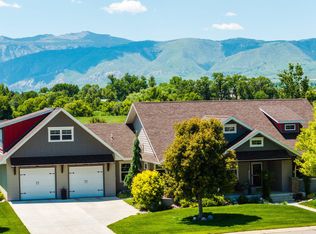
- $--3 bd2 ba2.4k sqft2 Thunderbird Dr, Sheridan, WY 82801Sold
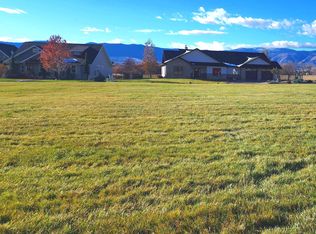
- $--0.38 AcresTbd Thunderbird Dr, Sheridan, WY 82801Sold
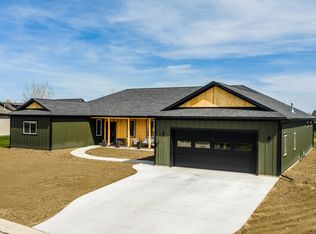
- $1,195,0003 bd4 ba3.1k sqft3 Thunderbird Dr, Sheridan, WY 82801For Sale
- $828,8003 bd3 ba2.4k sqft32 Pinehurst Dr, Sheridan, WY 82801Off Market
- $793,2003 bd2 ba1.8k sqft5 Thunderbird Dr, Sheridan, WY 82801Off Market
- $--3 bd2 ba2k sqft8 Thunderbird Dr, Sheridan, WY 82801Sold
- $814,7003 bd2 ba1.9k sqft7 Thunderbird Dr, Sheridan, WY 82801Off Market
A local agent can set up tours, give advice and negotiate with sellers.
Similar homes
- $975,0004 bd2 ba2.3k sqft25 Club House Dr, Sheridan, WY 82801For Sale
 MLS ID #26-841, Kathryn (Tracy) Hamil, CENTURY 21 BHJ Realty, Inc.. Sheridan County BOR
 - $975,0004 bd3 ba2.5k sqft14 Green Meadows Dr, Sheridan, WY 82801For Sale
 MLS ID #20263578, Zachary (Zach) McDermott, Fay Ranches, Inc. WYOMLS
 - $1,410,0004 bd3 ba3k sqft61 Canyon View Dr, Sheridan, WY 82801For Sale
 MLS ID #26-826, Team Powder Horn, Powder Horn Realty, Inc.. Sheridan County BOR
 - $947,5003 bd3 ba2.2k sqft27 Club House Dr, Sheridan, WY 82801For Sale
 MLS ID #26-641, Pinnacle Home and Land Group, ERA Carroll Realty, Co., Inc.. Sheridan County BOR
 - $1,195,0003 bd4 ba3.1k sqft3 Thunderbird Dr, Sheridan, WY 82801For SaleMLS ID #26-433, Team Westkott LLC, Concept Z Home & Property. Sheridan County BOR
- $975,0003 bd4 ba2.4k sqft2 Wishbone Way, Sheridan, WY 82801For SaleMLS ID #25-1221, Team Powder Horn, Powder Horn Realty, Inc.. Sheridan County BOR
- $935,0005 bd4 ba2.4k sqft18 Sandstone Cir, Sheridan, WY 82801For SaleMLS ID #26-664, Stacey Staben & Theresa Bonnet-Nelson, MC2 Land Company. Sheridan County BOR
- $1,149,0003 bd3 ba2.5k sqft18 Canyon View Dr, Sheridan, WY 82801New ConstructionMLS ID #26-446, Marisa Stott, Coldwell Banker - The Legacy Group, Branch 1. Sheridan County BOR
- $1,250,0003 bd3 ba2.3k sqft73 Decker Rd, Sheridan, WY 82801For SaleMLS ID #26-197, Lynette Cattaneo, CENTURY 21 BHJ Realty, Inc.. Sheridan County BOR
- $1,425,0003 bd3 ba3k sqft2 Killeen Cir, Sheridan, WY 82801For SaleMLS ID #26-361, Jared Guyer, Summit Realty Group Inc.. Sheridan County BOR
- $1,240,0004 bd3 ba2.6k sqft42 Wild Hollow Rd, Sheridan, WY 82801For SaleMLS ID #26-632, Pinnacle Home and Land Group, ERA Carroll Realty, Co., Inc.. Sheridan County BOR
- $1,345,0005 bd2 ba2.6k sqft70 Metz Rd, Sheridan, WY 82801For SaleMLS ID #26-725, Mandy S Koltiska, CENTURY 21 BHJ Realty, Inc.. Sheridan County BOR
- $1,245,0001 bd2 ba2.1k sqft31 Mountain Brook Dr, Sheridan, WY 82801For SaleMLS ID #26-330, Becky Sanders, MC2 Land Company. Sheridan County BOR
- $799,0003 bd3 ba2.1k sqft7 Mallard Rd, Sheridan, WY 82801For SaleMLS ID #26-572, Kessner, Rader and Hattervig Real Estate Group, Coldwell Banker - The Legacy Group - Branch 2. Sheridan County BOR
- $1,795,0004 bd4 ba3k sqft354 Bird Farm Rd, Sheridan, WY 82801For SaleMLS ID #26-851, Matt Paulus, Powers Land Brokerage, LLC. Sheridan County BOR
- $849,0003 bd3 ba1.7k sqft106 Cayuse Ct, Sheridan, WY 82801For SaleMLS ID #26-520, Team Powder Horn, Powder Horn Realty, Inc.. Sheridan County BOR
- $665,0003 bd3 ba1.8k sqft2126 Littlehorn Dr, Sheridan, WY 82801For SaleMLS ID #26-852, Nicholas (Nic) L Bateson, Impact Properties, LLC. Sheridan County BOR
- $849,0003 bd3 ba2k sqft102 Cayuse Ct, Sheridan, WY 82801For SaleMLS ID #26-79, Team Powder Horn, Powder Horn Realty, Inc.. Sheridan County BOR
- $899,9004 bd3 ba2.5k sqft8 Buckskin Dr, Sheridan, WY 82801For SaleMLS ID #26-328, Mandy S Koltiska, CENTURY 21 BHJ Realty, Inc.. Sheridan County BOR
- $849,9003 bd3 ba3k sqft3 Green Meadows Dr, Sheridan, WY 82801For SaleMLS ID #26-452, Mandy S Koltiska, CENTURY 21 BHJ Realty, Inc.. Sheridan County BOR
