Welcome home to 4 Thurston Dr., perfectly situated in the heart of Kettering where comfort, space, and everyday living come together effortlessly. Step inside to an inviting open-concept upper level designed for connection—whether you’re hosting friends or enjoying a quiet evening at home. The spacious living and dining areas flow seamlessly, creating the perfect backdrop for gatherings and celebrations. The eat-in kitchen is ready for it all, featuring stainless steel appliances, generous counter space, and plenty of room to cook, gather, and make memories. With four well-sized bedrooms on the upper level, there’s space for everyone to unwind. The primary suite offers a private retreat with its own en-suite bath—your personal space to recharge at the end of the day. Just off the dining room, step outside to a large deck overlooking a fully fenced, expansive backyard. Picture summer barbecues, kids and pets playing freely, or simply relaxing with your morning cup of coffee. The lower level adds even more flexibility, featuring a spacious recreation room perfect for movie nights, game days, or a home office setup. A large utility/laundry room and a half bath, with room to expand to a full, add both convenience and future potential. Complete with a two-car garage and additional parking pad, this home offers the space, function, and the lifestyle you’ve been looking for, all in a location that keeps you close to everything.
Sold for $450,000
$450,000
4 Thurston Dr, Upper Marlboro, MD 20774
4beds
1,546sqft
Single Family Residence
Built in 1970
10,679 Square Feet Lot
$449,800 Zestimate®
$291/sqft
$3,204 Estimated rent
Home value
$449,800
$405,000 - $499,000
$3,204/mo
Zestimate® history
Owner options
List your home for rent
$3,204/mo
Rent Zestimate®
Find your next renter with Zillow Rental Manager. Plus, with online applications, you can quickly screen prospective tenants – for free.
$3,204/mo
Rent Zestimate®
Refinance and save
$2,874/mo
Est. payment
Refinancing to a lower rate could help reduce your monthly payments and save thousands over the life of the loan.
$2,874/mo
Est. payment
Explore your selling options
Work with a Zillow partner agent
Leverage their expertise and Zillow's premium Showcase listings to get your home seen by more buyers.
Get startedList with your own agent
Get your home in front of millions of buyers by listing it on Zillow.
Learn how to do itSell it yourself
Take full control of how buyers see your home on Zillow by listing For Sale by Owner (FSBO).
List your homeWhat's special
Zillow last checked:
Listing updated:
Listed by:
Deneen Swann 301-332-4059,
EXP Realty, LLC
Bought with:
Cherylann J Anthony, 635487I
Taylor Properties
Source: Bright MLS,MLS#: MDPG2200088
Facts & features
Interior
Bedrooms & bathrooms
- Bedrooms: 4
- Bathrooms: 3
- Full bathrooms: 2
- 1/2 bathrooms: 1
- Main level bathrooms: 2
- Main level bedrooms: 4
Basement
- Area: 0
Heating
- Central, Electric
Cooling
- Other, Electric
Appliances
- Included: Gas Water Heater
Features
- Basement: Other
- Has fireplace: No
Interior area
- Total structure area: 1,546
- Total interior livable area: 1,546 sqft
- Finished area above ground: 1,546
- Finished area below ground: 0
Property
Parking
- Total spaces: 2
- Parking features: Garage Door Opener, Attached
- Attached garage spaces: 2
Accessibility
- Accessibility features: None
Features
- Levels: Multi/Split,Two
- Stories: 2
- Pool features: None
Lot
- Size: 10,679 Square Feet
Details
- Additional structures: Above Grade, Below Grade
- Parcel number: 17131406321
- Zoning: RSF95
- Special conditions: Standard
Construction
Type & style
- Home type: SingleFamily
- Property subtype: Single Family Residence
Materials
- Brick
- Foundation: Concrete Perimeter
Condition
- New construction: No
- Year built: 1970
Utilities & green energy
- Sewer: Public Sewer
- Water: Public
Community & HOA
Community
- Subdivision: Kettering
HOA
- Has HOA: No
Location
- Region: Upper Marlboro
Financial & listing details
- Price per square foot: $291/sqft
- Tax assessed value: $457,200
- Annual tax amount: $6,243
- Date on market: 4/24/2026
- Listing agreement: Exclusive Right To Sell
- Listing terms: FHA,VA Loan,Cash,Conventional
- Ownership: Fee Simple
Price history
| Date | Event | Price |
|---|---|---|
| 6/23/2026 | Sold | $450,000+5.9%$291/sqft |
Source:  Bright MLS #MDPG2200088 Report a problem Bright MLS #MDPG2200088 Report a problem | ||
| 5/3/2026 | Pending sale | $425,000$275/sqft |
Source: Bright MLS #MDPG2200088 Report a problem | ||
| 5/2/2026 | Listing removed | $425,000$275/sqft |
Source: eXp Realty #MDPG2200088 Report a problem | ||
| 4/24/2026 | Listed for sale | $425,000-6.6%$275/sqft |
Source: Bright MLS #MDPG2200088 Report a problem | ||
| 2/3/2026 | Listing removed | $455,000$294/sqft |
Source:  Long & Foster Broker Feed #MDPG2152798 Report a problem Long & Foster Broker Feed #MDPG2152798 Report a problem | ||
| 8/23/2025 | Listed for sale | $455,000$294/sqft |
Source: Bright MLS #MDPG2152798 Report a problem | ||
| 6/5/2025 | Listing removed | $455,000$294/sqft |
Source: Long & Foster Broker Feed #MDPG2152798 Report a problem | ||
| 5/25/2025 | Listed for sale | $455,000+237%$294/sqft |
Source: Bright MLS #MDPG2152798 Report a problem | ||
| 10/18/1989 | Sold | $135,000$87/sqft |
Source: Agent Provided Report a problem | ||
Public tax history
| Year | Property taxes | Tax assessment |
|---|---|---|
| 2025 | $6,643 +55.9% | $420,167 +9.7% |
| 2024 | $4,260 +10.7% | $383,133 +10.7% |
| 2023 | $3,849 | $346,100 |
| 2022 | $3,849 +3.5% | $346,100 +3.5% |
| 2021 | $3,717 +1.8% | $334,300 +1.8% |
| 2020 | $3,652 -19.2% | $328,400 +8% |
| 2019 | $4,518 | $304,067 |
| 2018 | $4,518 +4.2% | $304,067 +4.2% |
| 2017 | $4,338 -13.6% | $291,900 +8.5% |
| 2016 | $5,019 | $269,033 +9.3% |
| 2015 | $5,019 | $246,167 +10.2% |
| 2014 | $5,019 | $223,300 |
| 2013 | -- | $223,300 |
| 2012 | -- | $223,300 -31.6% |
| 2011 | -- | $326,470 +1.1% |
| 2010 | -- | $323,006 +1.1% |
| 2009 | -- | $319,543 +1.1% |
| 2008 | -- | $316,080 +14.9% |
| 2007 | -- | $275,020 +17.6% |
| 2006 | -- | $233,960 +21.3% |
| 2005 | -- | $192,900 +8% |
| 2004 | -- | $178,606 |
| 2003 | -- | $178,606 +19.1% |
| 2002 | -- | $150,020 |
| 2001 | -- | $150,020 |
Find assessor info on the county website
Neighborhood: Kettering
Nearby homes
- $467,3004 bd3 ba1.5k sqft6 Thurston Dr, Upper Marlboro, MD 20774Off Market
- $438,900-- bd2 ba2.1k sqft10904 Trafton Dr, Upper Marlboro, MD 20774Off Market
- $432,0003 bd3 ba2.1k sqft3 Thurston Dr, Upper Marlboro, MD 20774Sold
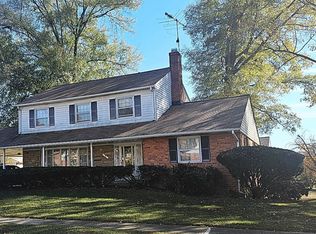
- $430,000-- bd2 ba2.2k sqft10902 Trafton Dr, Upper Marlboro, MD 20774Off Market
- $419,800-- bd2 ba1.3k sqft11005 Trafton Ct, Upper Marlboro, MD 20774Off Market
- $415,9003 bd2 ba2.4k sqft11003 Trafton Ct, Upper Marlboro, MD 20774Off Market
- $350,0003 bd3 ba2.7k sqft11007 Trafton Ct, Upper Marlboro, MD 20774For Sale
- $403,800-- bd2 ba1.3k sqft7 Thurston Dr, Upper Marlboro, MD 20774Off Market
Nearby schools
GreatSchools rating
- 2/10Kettering Elementary SchoolGrades: PK-5Distance: 0.3 mi
- 4/10Kettering Middle SchoolGrades: 6-8Distance: 0.2 mi
- 3/10Largo High SchoolGrades: 9-12Distance: 0.8 mi
Schools provided by the listing agent
- District: Prince George's County Public Schools
Source: Bright MLS. This data may not be complete. We recommend contacting the local school district to confirm school assignments for this home.
Get a cash offer in 3 minutes
Find out how much your home could sell for in as little as 3 minutes with a no-obligation cash offer.
Estimated market value
$449,800
Get a cash offer in 3 minutes
Find out how much your home could sell for in as little as 3 minutes with a no-obligation cash offer.
Estimated market value
$449,800
Nearby cities
Nearby neighborhoods
Nearby zip codes
Other Upper Marlboro Topics
