Skip main navigation
Sold for $880,000
  • $880,000

    4 Tile Silo Ct, Middletown, MD 21769

    5beds
    4,584sqft
    Single Family Residence
    Built in 2003
    0.31 Acres Lot
    $875,000 Zestimate®
    $192/sqft
    $4,486 Estimated rent

    Home value

    $875,000

    $814,000 - $945,000

    $4,486/mo

    Zestimate® history
    Loading
    Loading...

    Owner options

    List your home for rent

    $4,486/mo

    Rent Zestimate®

    Find your next renter with Zillow Rental Manager. Plus, with online applications, you can quickly screen prospective tenants – for free.

    Learn more

    $4,486/mo

    Rent Zestimate®

    Refinance and save

    $5,330/mo

    Est. payment

    Refinancing to a lower rate could help reduce your monthly payments and save thousands over the life of the loan.

    See today's rates

    $5,330/mo

    Est. payment

    Explore your selling options

    Work with a Zillow partner agent

    Leverage their expertise and Zillow's premium Showcase listings to get your home seen by more buyers.

    Get started

    List with your own agent

    Get your home in front of millions of buyers by listing it on Zillow.

    Learn how to do it

    Sell it yourself

    Take full control of how buyers see your home on Zillow by listing For Sale by Owner (FSBO).

    List your home

    What's special

    Finished walk-out basementPrivate backyardGolf course viewsPergola shadesHardwood floorsStainless steel appliancesPlantation shutters
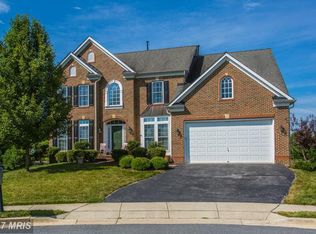
    Stunning 5-Bedroom Home with Golf Course Views and Luxury Upgrades! Welcome to this beautifully appointed home offering over 5,000 sq ft of refined living space, perfectly designed for comfort and elegance. Nestled along a picturesque golf course (backs to 4th hole), this home boasts breathtaking views from a spacious deck complete with pergola shades and a spiral staircase leading to the fenced backyard — ideal for pets and play! Inside, you’ll find gorgeous hardwood floors, plantation shutters, custom lighting and paint throughout. The gourmet kitchen features granite countertops, stainless steel appliances, and ample cabinetry making it perfect for both daily living and entertaining. With 5- generously sized bedrooms, there’s space for everyone — whether you need guest rooms, home offices, or a dedicated gym. The finished walk-out basement provides even more flexibility, with room for recreation, media, or additional living quarters. The private backyard is a retreat of its own, offering room to relax, entertain, or let the kids and pets roam freely. This home combines luxury, space, and functionality — all in an unbeatable location. Schedule your tour today!

    Zillow last checked:

    Listing updated:

    Listed by:

    (Chris) Reeder 301-606-8611,

    Long & Foster Real Estate, Inc.,

    Listing Team: Team Reeder Of Long & Foster Real Estate, Inc.

    Bought with:

    Brian Duncan, 607909

    Tyler Duncan Realty Partners, Inc.

    Source: Bright MLS,MLS#: MDFR2068448MLS Logo

    Facts & features

    Interior

    Bedrooms & bathrooms
    • Bedrooms: 5
    • Bathrooms: 4
    • Full bathrooms: 3
    • 1/2 bathrooms: 1
    • Main level bathrooms: 1
    Primary bedroom
    • Features: Flooring - HardWood
    • Level: Upper
    Bedroom 2
    • Features: Flooring - Carpet
    • Level: Upper
    Bedroom 3
    • Features: Flooring - Carpet
    • Level: Upper
    Bedroom 4
    • Features: Flooring - Carpet
    • Level: Upper
    Bedroom 5
    • Features: Flooring - Carpet, Recessed Lighting
    • Level: Lower
    Dining room
    • Features: Flooring - HardWood, Recessed Lighting, Formal Dining Room, Lighting - Wall sconces
    • Level: Main
    Family room
    • Features: Flooring - Carpet, Fireplace - Gas, Bathroom - Walk-In Shower, Recessed Lighting
    • Level: Lower
    Kitchen
    • Features: Flooring - HardWood, Granite Counters, Kitchen Island, Kitchen - Gas Cooking, Lighting - Ceiling, Recessed Lighting, Pantry
    • Level: Main
    Laundry
    • Level: Main
    Living room
    • Features: Flooring - HardWood, Cathedral/Vaulted Ceiling, Ceiling Fan(s), Fireplace - Gas, Crown Molding
    • Level: Main
    Heating
    • Forced Air, Natural Gas
    Cooling
    • Central Air, Electric
    Appliances
    • Included: Cooktop, Dishwasher, Disposal, Oven, Washer, Dryer, Energy Efficient Appliances, Microwave, Stainless Steel Appliance(s), Water Heater, Gas Water Heater
    • Laundry: Main Level, Laundry Room
    Features
    • Soaking Tub, Butlers Pantry, Ceiling Fan(s), Combination Dining/Living, Combination Kitchen/Dining, Crown Molding, Dining Area, Double/Dual Staircase, Family Room Off Kitchen, Open Floorplan, Floor Plan - Traditional, Formal/Separate Dining Room, Spiral Staircase, Recessed Lighting, 9'+ Ceilings, Cathedral Ceiling(s), Dry Wall, Tray Ceiling(s)
    • Flooring: Hardwood, Carpet, Ceramic Tile
    • Basement: Finished,Heated,Exterior Entry,Rear Entrance,Sump Pump,Walk-Out Access,Windows,Improved,Full,Partial
    • Number of fireplaces: 2
    • Fireplace features: Gas/Propane
    Interior area
    • Total structure area: 5,044
    • Total interior livable area: 4,584 sqft
    • Finished area above ground: 3,384
    • Finished area below ground: 1,200

    Property

    Parking
    • Total spaces: 4
    • Parking features: Garage Door Opener, Garage Faces Front, Inside Entrance, Asphalt, Attached, Driveway
    • Attached garage spaces: 2
    • Uncovered spaces: 2
    • Details: Garage Sqft: 426
    Accessibility
    • Accessibility features: None
    Features
    • Levels: Three
    • Stories: 3
    • Patio & porch: Deck
    • Exterior features: Lighting, Street Lights, Other, Sidewalks
    • Pool features: None
    • Fencing: Vinyl
    • Has view: Yes
    • View description: Golf Course, Garden, Mountain(s), Panoramic
    Lot
    • Size: 0.31 Acres
    • Features: Backs to Trees, Cul-De-Sac, Rear Yard, Other, Private, Adjoins Golf Course
    Details
    • Additional structures: Above Grade, Below Grade
    • Parcel number: 1103167526
    • Zoning: PUD
    • Special conditions: Standard

    Construction

    Type & style
    • Home type: SingleFamily
    • Architectural style: Colonial
    • Property subtype: Single Family Residence
    Materials
    • Combination, Brick, Vinyl Siding
    • Foundation: Permanent
    • Roof: Architectural Shingle
    Condition
    • Excellent,Very Good
    • New construction: No
    • Year built: 2003
    • Major remodel year: 2017
    Details
    • Builder name: RYAN HOMES

    Utilities & green energy

    • Sewer: Public Sewer
    • Water: Public
    • Utilities for property: Natural Gas Available, Electricity Available, Phone Available, Sewer Available, Cable Available, Cable

    Community & neighborhood

    Security
    • Security features: Smoke Detector(s), Carbon Monoxide Detector(s)
    Location
    • Region: Middletown
    • Subdivision: Glenbrook
    • Municipality: Middletown

    HOA & financial

    HOA
    • Has HOA: Yes
    • HOA fee: $55 monthly
    • Amenities included: Golf Course, Putting Green, Tot Lots/Playground, Golf Club, Golf Course Membership Available
    • Services included: Common Area Maintenance, Snow Removal
    • Association name: CLAGETT MGMT

    Other

    Other facts
    • Listing agreement: Exclusive Right To Sell
    • Listing terms: Conventional,Cash,FHA,VA Loan
    • Ownership: Fee Simple
    • Road surface type: Paved

    Price history

    DateEventPrice
    9/17/2025Sold$880,000+2.3%$192/sqft
    Source: Bright MLS #MDFR2068448 Report a problem
    8/15/2025Pending sale$859,900$188/sqft
    Source: Bright MLS #MDFR2068448 Report a problem
    8/12/2025Listed for sale$859,900+46.4%$188/sqft
    Source: Bright MLS #MDFR2068448 Report a problem
    11/16/2016Sold$587,500+1.3%$128/sqft
    Source: Public Record Report a problem
    6/28/2016Pending sale$579,900$127/sqft
    Source: Real Estate Teams LLC #FR9680285 Report a problem
    6/8/2016Listed for sale$579,900+11.5%$127/sqft
    Source: Real Estate Teams LLC #FR9680285 Report a problem
    4/11/2012Sold$520,000-3.5%$113/sqft
    Source: Public Record Report a problem
    2/5/2012Listed for sale$539,000$118/sqft
    Source: Coldwell Banker Residential Brokerage - North Potomac/Rockville #FR7767871 Report a problem
    12/2/2011Listing removed$539,000$118/sqft
    Source: Coldwell Banker Residential Brokerage - North Potomac/Rockville #FR7659882 Report a problem
    9/16/2011Price change$539,000-3.6%$118/sqft
    Source: Coldwell Banker Residential Brokerage - North Potomac/Rockville #FR7659882 Report a problem
    7/30/2011Listed for sale$559,000+429.3%$122/sqft
    Source: Coldwell Banker Residential Brokerage - North Potomac/Rockville #FR7659882 Report a problem
    10/14/2005Sold$105,620-77.8%$23/sqft
    Source: Public Record Report a problem
    6/17/2003Sold$475,430$104/sqft
    Source: Public Record Report a problem

    Public tax history

    YearProperty taxesTax assessment
    2025$9,245 +11.8%$629,767 +10.7%
    2024$8,271 +16%$568,833 +12%
    2023$7,131 +0.4%$507,900
    2022$7,104 +0.5%$507,900 +0.8%
    2021$7,067 +0.2%$504,033
    2020$7,049 --
    2019$7,049 $502,100
    2018$7,049 +18.9%$502,100 -0.7%
    2017$5,927 -13.6%$505,700 +5.3%
    2016$6,859 $480,167 +5.6%
    2015$6,859 $454,633 +6%
    2014$6,859 $429,100
    2013-- $429,100
    2012-- $429,100 -14.7%
    2011-- $503,300 0%
    2010-- $503,320
    2009-- $503,320 -11.3%
    2008-- $567,370 +11.1%
    2007-- $510,470 +12.5%
    2006-- $453,570 +14.3%
    2005-- $396,670 +2.7%
    2004-- $386,056 +2.8%
    2003-- $375,443

    Find assessor info on the county website

    Neighborhood: 21769

    Nearby schools

    GreatSchools rating
    Schools provided by the listing agent
    • Elementary: Middletown
    • Middle: Middletown
    • High: Middletown
    • District: Frederick County Public Schools

    Source: Bright MLS. This data may not be complete. We recommend contacting the local school district to confirm school assignments for this home.

    Get a cash offer in 3 minutes
    Find out how much your home could sell for in as little as 3 minutes with a no-obligation cash offer.
    Estimated market value
    $875,000
    Get a cash offer in 3 minutes
    Find out how much your home could sell for in as little as 3 minutes with a no-obligation cash offer.
    Estimated market value
    $875,000