Skip main navigation
Sold for $352,500
  • $352,500

    4 Timberline Dr, Galena, IL 61036

    3beds
    1,531sqft
    Single Family Residence
    Built in 1989
    0.37 Acres Lot
    $356,400 Zestimate®
    $230/sqft
    $1,686 Estimated rent

    Home value

    $356,400

    Estimated sales range

    Not available

    $1,686/mo

    Zestimate® history
    Loading
    Loading...

    Owner options

    List your home for rent

    $1,686/mo

    Rent Zestimate®

    Find your next renter with Zillow Rental Manager. Plus, with online applications, you can quickly screen prospective tenants – for free.

    Learn more

    $1,686/mo

    Rent Zestimate®

    Refinance and save

    $3,816/mo

    Est. payment

    Refinancing to a lower rate could help reduce your monthly payments and save thousands over the life of the loan.

    See today's rates

    $3,816/mo

    Est. payment

    Explore your selling options

    Work with a Zillow partner agent

    Leverage their expertise and Zillow's premium Showcase listings to get your home seen by more buyers.

    Get started

    List with your own agent

    Get your home in front of millions of buyers by listing it on Zillow.

    Learn how to do it

    Sell it yourself

    Take full control of how buyers see your home on Zillow by listing For Sale by Owner (FSBO).

    List your home

    What's special

    Cozy wood-burning fireplaceExpansive decksRelaxing front porchSoaring vaulted ceilingsGranite countertopsUnbeatable golf course locationCharming screened porch
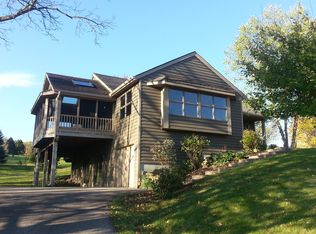
    Your Perfect Getaway Awaits in The Galena Territory, right on the South Golf Course of Eagle Ridge Resort & Spa. With 3 bedrooms, 2 baths, and a bright, open, and airy great room, this home is ideal for both relaxation and entertainment. Perfectly positioned along the South Course, it offers panoramic views of lush fairways and rolling vistas beyond, scenery you can enjoy from the open living area, expansive decks, and charming screened porch. Start your mornings on the relaxing front porch, taking in peaceful views of The Territory, and spend your evenings gathered around the cozy wood-burning fireplace beneath soaring vaulted ceilings. The thoughtfully designed main-level floor plan provides exceptional flow for entertaining and everyday comfort. The updated kitchen shines with stainless-steel appliances, granite countertops, and tile flooring, while the tiled entry and bathrooms add style and durability. The primary bedroom features its own private seating deck, your personal retreat at the end of the day. The second bedroom boasts a spacious walk-in closet, and abundant storage can be found throughout, including additional space under the stairs and a 5' x 7' enclosed exterior storage area for all your recreational gear. Offered furnished (included in the purchase price via a separate bill of sale, with some small personal exclusions), this home is truly move-in ready, whether you're seeking a weekend escape or a full-time residence. With panoramic views in every direction, generous storage, and an unbeatable golf course location, this exceptional property delivers comfort, charm, and the very best of Territory living.

    Zillow last checked:

    Listing updated:

    Listed by:

    MARK SUMPTER 773-209-1987,

    Dc Rise Real Estate

    Bought with:

    GARRETT HILLARY, 475166902

    Keller Williams Realty Signature

    Source: NorthWest Illinois Alliance of REALTORS®,MLS#: 202600709MLS Logo

    Facts & features

    Interior

    Bedrooms & bathrooms
    • Bedrooms: 3
    • Bathrooms: 2
    • Full bathrooms: 2
    • Main level bathrooms: 1
    • Main level bedrooms: 1
    Primary bedroom
    • Level: Main
    • Area: 192.83
    • Dimensions: 14.83 x 13
    Bedroom 2
    • Level: Lower
    • Area: 225.33
    • Dimensions: 17.33 x 13
    Bedroom 3
    • Level: Lower
    • Area: 154.15
    • Dimensions: 12.58 x 12.25
    Dining room
    • Level: Main
    • Area: 135
    • Dimensions: 13.5 x 10
    Kitchen
    • Level: Main
    • Area: 87.5
    • Dimensions: 10 x 8.75
    Living room
    • Level: Main
    • Area: 229.5
    • Dimensions: 17 x 13.5
    Heating
    • Forced Air, Propane
    Cooling
    • Central Air
    Appliances
    • Included: Disposal, Dishwasher, Dryer, Microwave, Refrigerator, Stove/Cooktop, Washer, LP Gas Tank, LP Gas Water Heater
    • Laundry: In Basement
    Features
    • L.L. Finished Space, Ceiling-Vaults/Cathedral, Granite Counters, Walk-In Closet(s)
    • Windows: Skylight(s), Window Treatments
    • Basement: Full,Finished
    • Number of fireplaces: 1
    • Fireplace features: Wood Burning
    Interior area
    • Total structure area: 1,531
    • Total interior livable area: 1,531 sqft
    • Finished area above ground: 840
    • Finished area below ground: 691

    Property

    Parking
    • Parking features: Asphalt, None
    Features
    • Levels: Bi-Level
    • Patio & porch: Deck, Screened
    • Has view: Yes
    • View description: Golf Course, Panorama
    • Frontage type: Golf Course
    Lot
    • Size: 0.37 Acres
    • Features: County Taxes, Covenants, Restrictions
    Details
    • Parcel number: 0642600200

    Construction

    Type & style
    • Home type: SingleFamily
    • Property subtype: Single Family Residence
    Materials
    • Siding, Cedar
    • Roof: Shingle
    Condition
    • Year built: 1989

    Utilities & green energy

    • Electric: Circuit Breakers
    • Sewer: City/Community
    • Water: City/Community

    Community & neighborhood

    Location
    • Region: Galena
    • Subdivision: IL

    HOA & financial

    HOA
    • Has HOA: Yes
    • HOA fee: $1,404 annually
    • Services included: Pool Access, Water Access, Clubhouse, Trash, Other

    Other

    Other facts
    • Price range: $352.5K - $352.5K
    • Ownership: Fee Simple
    • Road surface type: Hard Surface Road

    Price history

    DateEventPrice
    5/1/2026Sold$352,500-4.5%$230/sqft
    Source: NorthWest Illinois Alliance of REALTORS® #202600709 Report a problem
    4/23/2026Pending sale$369,000$241/sqft
    Source: MRED as distributed by MLS GRID #12567203 Report a problem
    3/25/2026Contingent$369,000$241/sqft
    Source: MRED as distributed by MLS GRID #12567203 Report a problem
    3/25/2026Pending sale$369,000$241/sqft
    Source: NorthWest Illinois Alliance of REALTORS® #202600709 Report a problem
    2/11/2026Listed for sale$369,000+129.2%$241/sqft
    Source: NorthWest Illinois Alliance of REALTORS® #202600709 Report a problem
    5/10/2018Sold$161,000+0.9%$105/sqft
    Source: Agent Provided Report a problem
    4/11/2018Pending sale$159,500$104/sqft
    Source: Coldwell Banker Network Realty #20180482 Report a problem
    4/9/2018Listed for sale$159,500-31.1%$104/sqft
    Source: COLDWELL BANKER NETWORK REALTY #20180482 Report a problem
    3/20/2008Sold$231,500$151/sqft
    Source: Public Record Report a problem

    Public tax history

    YearProperty taxesTax assessment
    2024$5,796 +19.6%$83,827 +22.6%
    2023$4,845 +9.8%$68,380 +17.3%
    2022$4,412 +6.3%$58,315 +8.1%
    2021$4,150 -3.6%$53,945 -1%
    2020$4,306 +0.7%$54,479
    2019$4,275 +2.2%$54,479 -0.2%
    2018$4,183 $54,561
    2017$4,183 +2.1%$54,561 +5.9%
    2016$4,098 +8%$51,511
    2015$3,795 -0.2%$51,511 -6.2%
    2014$3,804 -16.9%$54,932 -22.7%
    2013$4,579 $71,106 -7.9%
    2010-- $77,198
    2009-- $77,198

    Find assessor info on the county website

    Neighborhood: 61036

    Nearby schools

    GreatSchools rating
    Schools provided by the listing agent
    • Elementary: Galena
    • Middle: Galena
    • High: Galena
    • District: Galena

    Source: NorthWest Illinois Alliance of REALTORS®. This data may not be complete. We recommend contacting the local school district to confirm school assignments for this home.

    Get pre-qualified for a loan
    At Zillow Home Loans, we can pre-qualify you in as little as 5 minutes with no impact to your credit score.

    An equal housing lender. NMLS #10287.