Skip main navigation
Sold for $219,000
  • $219,000

    4 Timberline Trl #B, Ormond Beach, FL 32174

    1beds
    1,180sqft
    Single Family Residence
    Built in 1977
    1,708 Square Feet Lot
    $210,400 Zestimate®
    $186/sqft
    $1,234 Estimated rent

    Home value

    $210,400

    $198,000 - $223,000

    $1,234/mo

    Zestimate® history
    Loading
    Loading...

    Owner options

    List your home for rent

    $1,234/mo

    Rent Zestimate®

    Find your next renter with Zillow Rental Manager. Plus, with online applications, you can quickly screen prospective tenants – for free.

    Learn more

    $1,234/mo

    Rent Zestimate®

    Refinance and save

    $1,789/mo

    Est. payment

    Refinancing to a lower rate could help reduce your monthly payments and save thousands over the life of the loan.

    See today's rates

    $1,789/mo

    Est. payment

    Explore your selling options

    Work with a Zillow partner agent

    Leverage their expertise and Zillow's premium Showcase listings to get your home seen by more buyers.

    Get started

    List with your own agent

    Get your home in front of millions of buyers by listing it on Zillow.

    Learn how to do it

    Sell it yourself

    Take full control of how buyers see your home on Zillow by listing For Sale by Owner (FSBO).

    List your home

    What's special

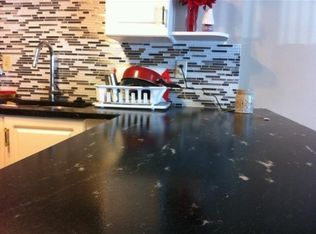
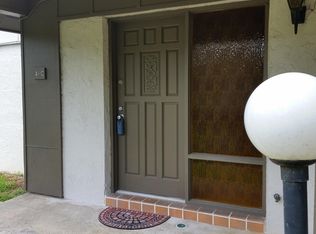
    Honey, STOP THE CAR!! Nestled in the highly sought-after neighborhood of The Trails in Ormond Beach, FL, 4 Timberline Trail #B offers a rare opportunity for stylish and laid-back living. This meticulously remodeled 1-bedroom, 1-bathroom condo boasts a private balcony where you can unwind and enjoy tranquil views. Step inside to discover a fresh interior adorned with new wood-like tile floors, tasteful paint choices, and a completely renovated bathroom, showcasing contemporary style at every turn. The heart of this home is its living/dining combo for comfort and convenience! Tons of natural light flow daily which enhance the space a ton! Off the dining is your spacious eat-in kitchen, equipped with stainless steel appliances, granite countertops, and ample cabinet space, perfect for culinary enthusiasts and everyday convenience alike. Whether preparing meals or entertaining guests, this inviting space with sliding glass door access promises functionality and modern flair. To the patio? Or to the master suite... up the stairs we go! Up the stairs takes us to your MASSIVE MASTER SUITE! Over 20 ft wide... this is unheard of! Brand new floors, walk-in closet plus your own private balcony! Moreover, your ensuite master bathroom has a new vanity, remodeled shower, tub/shower combo, and direct access for your convenience! Looking for simple and easy living? Look no further!! Beyond the comforts of home, residents of The Trails indulge in a resort-like lifestyle with access to a plethora of amenities. From sparkling pools ideal for a refreshing swim on sunny days to tennis courts and pickleball facilities for active pursuits, there's something here to suit every interest. Picture yourself enjoying leisurely walks through beautifully landscaped grounds or socializing with neighbors in this vibrant community atmosphere. Located in Ormond Beach, known for its serene coastal beauty and vibrant community spirit, this home offers not just a residence but a lifestyle. Nearby shopping, dining, and entertainment options ensure convenience, while the pristine beaches of the Atlantic Ocean are just a short drive away. Whether you're seeking a permanent residence or an investment opportunity in a highly desirable area, 4 Timberline Trail #B presents a compelling choice for discerning buyers looking to embrace the best of Ormond Beach living. Don't wait, come take a peek for yourself today!! <div style="padding:56.25% 0 0 0;position:relative;"><iframe src="https://my.matterport.com/show/?m=62Fe8XAKdpJ&mls=1" frameborder="0" allow="autoplay; fullscreen" allowfullscreen style="position:absolute;top:0;left:0;width:100%;height:100%;"></iframe></div>

    Zillow last checked:

    Listing updated:

    Listed by:

    Matthew Buckley 407-617-0438,

    LPT REALTY, LLC 877-366-2213,

    Kimberly Kelly 386-631-2251,

    LPT REALTY, LLC

    Bought with:

    Michael Grossholz

    A M HOME REALTY

    Source: Stellar MLS,MLS#: V4936830MLS LogoOriginating MLS: Orlando Regional

    Facts & features

    Interior

    Bedrooms & bathrooms
    • Bedrooms: 1
    • Bathrooms: 1
    • Full bathrooms: 1
    Primary bedroom
    • Features: Walk-In Closet(s)
    • Level: Second
    • Dimensions: 21x20
    Primary bathroom
    • Features: Linen Closet
    • Level: Second
    • Dimensions: 11x10
    Dining room
    • Level: First
    • Dimensions: 12x10
    Kitchen
    • Level: First
    • Dimensions: 7x10
    Living room
    • Level: First
    • Dimensions: 17x14
    Heating
    • Central
    Cooling
    • Central Air
    Appliances
    • Included: Dishwasher, Microwave, Range, Refrigerator
    • Laundry: Inside, Laundry Room
    Features
    • Built-in Features, Ceiling Fan(s), Eating Space In Kitchen, Kitchen/Family Room Combo, Living Room/Dining Room Combo, Open Floorplan, PrimaryBedroom Upstairs, Solid Surface Counters, Solid Wood Cabinets, Thermostat, Walk-In Closet(s)
    • Flooring: Laminate, Tile
    • Doors: Sliding Doors
    • Has fireplace: No
    • Common walls with other units/homes: Corner Unit
    Interior area
    • Total structure area: 1,180
    • Total interior livable area: 1,180 sqft

    Property

    Parking
    • Parking features: Assigned, Guest, Other
    Features
    • Levels: Two
    • Stories: 2
    • Patio & porch: Covered, Deck, Patio, Porch, Rear Porch
    • Exterior features: Balcony, Lighting, Other, Rain Gutters, Sidewalk, Storage
    • Fencing: Wood
    • Has view: Yes
    • View description: Trees/Woods
    Lot
    • Size: 1,708 Square Feet
    • Features: Corner Lot, Landscaped, Near Golf Course, Near Marina, Near Public Transit, Sidewalk
    • Residential vegetation: Oak Trees, Trees/Landscaped
    Details
    • Additional structures: Tennis Court(s)
    • Parcel number: 421703040020
    • Zoning: SFR
    • Special conditions: None

    Construction

    Type & style
    • Home type: SingleFamily
    • Property subtype: Single Family Residence
    Materials
    • Concrete, Stucco
    • Foundation: Slab
    • Roof: Shingle
    Condition
    • New construction: No
    • Year built: 1977

    Utilities & green energy

    • Sewer: Public Sewer
    • Water: Public
    • Utilities for property: Cable Available, Electricity Available, Public, Water Available

    Community & HOA

    Community
    • Features: Clubhouse, Pool, Sidewalks
    • Pet fee: $0 monthly
    • Subdivision: RACQUET CLUB VILLAS 01
    HOA
    • Has HOA: Yes
    • Amenities included: Clubhouse, Pickleball Court(s), Pool, Tennis Court(s)
    • Services included: Community Pool, Insurance, Maintenance Structure, Maintenance Grounds, Pool Maintenance, Trash
    • HOA fee: $198 monthly
    • HOA name: Melissa B
    • HOA phone: 386-717-8613
    • Second HOA name: The Trails
    Location
    • Region: Ormond Beach

    Financial & listing details

    • Price per square foot: $186/sqft
    • Tax assessed value: $174,305
    • Annual tax amount: $1,418
    • Date on market: 6/17/2024
    • Cumulative days on market: 43 days
    • Listing terms: Cash,Conventional,VA Loan
    • Ownership: Fee Simple
    • Total actual rent: 0
    • Electric utility on property: Yes
    • Road surface type: Paved

    Price history

    DateEventPrice
    8/30/2024Sold$219,000$186/sqft
    Source: Stellar MLS #V4936830 Report a problem
    7/30/2024Pending sale$219,000$186/sqft
    Source: Stellar MLS #V4936830 Report a problem
    6/17/2024Listed for sale$219,000-4.7%$186/sqft
    Source: Stellar MLS #V4936830 Report a problem
    5/18/2024Listing removed--
    Source: Zillow Rentals Report a problem
    5/14/2024Listed for rent$1,400$1/sqft
    Source: Zillow Rentals Report a problem
    2/12/2024Listing removed--
    Source: Owner Report a problem
    2/5/2024Price change$229,900+9.5%$195/sqft
    Source: Owner Report a problem
    1/31/2024Listed for sale$209,900+31.3%$178/sqft
    Source: Owner Report a problem
    6/15/2021Listing removed--
    Source: Owner Report a problem
    6/15/2021Pending sale$159,900$136/sqft
    Source: Owner Report a problem
    5/18/2021Listed for sale$159,900+40.9%$136/sqft
    Source: Owner Report a problem
    8/12/2020Sold$113,500+33.5%$96/sqft
    Source: DBAMLS #1071859 Report a problem
    8/29/2017Sold$85,000$72/sqft
    Source: DBAMLS #1032395 Report a problem

    Public tax history

    YearProperty taxesTax assessment
    2025-- $174,305 +25.2%
    2024$2,272 +2.8%$139,257 +10%
    2023$2,210 +9.6%$126,597 +10%
    2022$2,016 $115,088 +10%
    2021-- $104,625 -8.5%
    2020$2,013 $114,366 +1.7%
    2019$2,013 +0.9%$112,421 +14.4%
    2018$1,996 +11.3%$98,272 +6.5%
    2017$1,793 +1.9%$92,239 +6.6%
    2016$1,759 +2.7%$86,538 +0%
    2015$1,713 +3.6%$86,521 +8%
    2014$1,654 $80,121 +9.1%
    2013-- $73,456 +5.2%
    2012-- $69,842 -5.8%
    2011-- $74,138 -3%
    2010-- $76,406 -12.7%
    2009-- $87,522 -32.2%
    2007-- $129,069 +6.7%
    2006-- $121,005 +42.8%
    2005-- $84,754 +6.9%
    2004-- $79,259 +39%
    2003-- $57,020 +0.1%
    2002-- $56,974 +10.9%
    2001-- $51,356 +5.6%
    2000-- $48,622
    Find assessor info on the county website

    Neighborhood: 32174

    Nearby schools

    GreatSchools rating
    Get a cash offer in 3 minutes
    Find out how much your home could sell for in as little as 3 minutes with a no-obligation cash offer.
    Estimated market value
    $210,400
    Get a cash offer in 3 minutes
    Find out how much your home could sell for in as little as 3 minutes with a no-obligation cash offer.
    Estimated market value
    $210,400