Welcome to this beautifully maintained & charming four-bedroom, three-bathroom home, ideally situated on a spacious corner lot, highlighted by a classic wrap-around porch. From the moment you arrive, the striking double front-door entry sets the tone for the warm & inviting interior. Inside, a bright open-concept main level flows seamlessly, creating a cohesive & functional layout ideal for modern family living. Neutrally painted throughout, the home features stylish laminate flooring across the main level & updated carpet installed in 2025 on the upper floor, adding comfort & continuity throughout. A versatile dining room provides flexibility to serve as a secondary family room or play area, while a dedicated office provides the perfect space for working from home. The heart of the home is the sleek, contemporary kitchen, complete with quartz countertops(2025), a walk-in pantry, & a built-in coffee nook. Large sliding glass doors extend the living space outdoors to a spacious, unspoiled backyard—a blank canvas with endless potential for entertaining or gardening. Interior access to the two-car garage from the kitchen adds everyday convenience. Upstairs, 4 bedrooms feature comfort & privacy for the entire family. The spacious primary bedroom is a true retreat, featuring two walk-in closets & a well-appointed ensuite with a soaker tub, double sinks, & a separate shower. The 1,200+ sq. ft. unfinished bsmt provides outstanding future potential & is already equipped with an entertainment system including a projector, screen, & sound system. Additional valuable features throughout the home include a built in central vacuum, an air exchanger, & a wired-in alarm system, providing both comfort & peace of mind. Ideally located close to schools, parks, & shopping, this exceptional home combines thoughtful upgrades, functional design, & a prime location. This is a fantastic opportunity to own a truly move-in-ready family home in one of the area’s most sought-after communities.
Sold for $975,000
C$975,000
4 Tinlin Dr, Hamilton, ON L0R 1C0
4beds
2,751sqft
Single Family Residence, Residential
Built in ----
6,345 Square Feet Lot
$-- Zestimate®
C$354/sqft
C$3,483 Estimated rent
Home value
Not available
Estimated sales range
Not available
Not available
Owner options
List your home for rent
C$3,483/mo
Rent Zestimate®
Find your next renter with Zillow Rental Manager. Plus, with online applications, you can quickly screen prospective tenants – for free.
C$3,483/mo
Rent Zestimate®
Refinance and save
C$4,122/mo
Est. payment
Refinancing to a lower rate could help reduce your monthly payments and save thousands over the life of the loan.
C$4,122/mo
Est. payment
Explore your selling options
Work with a Zillow partner agent
Leverage their expertise and Zillow's premium Showcase listings to get your home seen by more buyers.
Get startedList with your own agent
Get your home in front of millions of buyers by listing it on Zillow.
Learn how to do itSell it yourself
Take full control of how buyers see your home on Zillow by listing For Sale by Owner (FSBO).
List your homeWhat's special
Spacious corner lotClassic wrap-around porchStriking double front-door entryWarm and inviting interiorBright open-concept main levelVersatile dining roomDedicated office
Zillow last checked:
Listing updated:
Listed by:
Alison Kitson, Salesperson,
Royal LePage State Realty Inc.
Source: ITSO,MLS®#: 40801152Originating MLS®#: Cornerstone Association of REALTORS®
Facts & features
Interior
Bedrooms & bathrooms
- Bedrooms: 4
- Bathrooms: 3
- Full bathrooms: 2
- 1/2 bathrooms: 1
- Main level bathrooms: 1
Other
- Features: 5+ Piece, Carpet, Ensuite, French Doors, Walk-In Closet(s)
- Level: Second
Bedroom
- Features: Carpet
- Level: Second
Bedroom
- Features: Carpet
- Level: Second
Bedroom
- Level: Second
Bathroom
- Features: 2-Piece
- Level: Main
Bathroom
- Features: 4-Piece
- Level: Second
Other
- Description: Primary
- Features: 5+ Piece
- Level: Second
Dinette
- Features: Carpet Free, Double Vanity, Laminate, Pantry
- Level: Main
Dining room
- Features: Carpet Free, Laminate
- Level: Main
Foyer
- Features: Carpet Free, Tile Floors
- Level: Main
Kitchen
- Features: Carpet Free, Laminate, Sliding Doors
- Level: Main
Laundry
- Level: Second
Living room
- Features: Laminate
- Level: Main
Mud room
- Level: Main
Office
- Features: Carpet Free, Laminate
- Level: Main
Pantry
- Features: Carpet Free, Laminate, Pantry
- Level: Main
Heating
- Forced Air
Cooling
- Central Air
Appliances
- Included: Water Heater, Dishwasher, Dryer, Range Hood, Refrigerator, Stove, Washer
- Laundry: Laundry Room, Upper Level
Features
- Air Exchanger, Auto Garage Door Remote(s), Built-In Appliances, Central Vacuum
- Windows: Window Coverings
- Basement: Full,Partially Finished,Sump Pump
- Has fireplace: No
Interior area
- Total structure area: 2,751
- Total interior livable area: 2,751 sqft
- Finished area above ground: 2,751
Property
Parking
- Total spaces: 4
- Parking features: Attached Garage, Asphalt, Inside Entrance, Private Drive Double Wide
- Attached garage spaces: 2
- Uncovered spaces: 2
Features
- Stories: 2
- Patio & porch: Deck, Porch
- Frontage type: North
- Frontage length: 68.91
Lot
- Size: 6,345 Square Feet
- Dimensions: 68.91 x 92.08
- Features: Urban, Library, Park, Place of Worship, Playground Nearby, School Bus Route, Schools, Shopping Nearby
Details
- Parcel number: 173843572
- Zoning: R1A
Construction
Type & style
- Home type: SingleFamily
- Architectural style: Two Story
- Property subtype: Single Family Residence, Residential
Materials
- Brick
- Roof: Asphalt Shing
Condition
- 6-15 Years
- New construction: No
Utilities & green energy
- Sewer: Sewer (Municipal)
- Water: Municipal
Community & HOA
Community
- Security: Carbon Monoxide Detector, Smoke Detector, Alarm System, Carbon Monoxide Detector(s), Smoke Detector(s)
Location
- Region: Hamilton
Financial & listing details
- Price per square foot: C$354/sqft
- Annual tax amount: C$6,154
- Date on market: 1/27/2026
- Inclusions: Carbon Monoxide Detector, Dishwasher, Dryer, Range Hood, Refrigerator, Smoke Detector, Stove, Washer, Window Coverings
Price history
| Date | Event | Price |
|---|---|---|
| 6/9/2026 | Sold | C$975,000C$354/sqft |
Source: ITSO #40801152 Report a problem | ||
Public tax history
Tax history is unavailable.
Neighborhood: L0R
Nearby homes
- C$--4 bd3 ba-- sqft170 Binhaven Blvd, Hamilton, ON L0R1C0Off Market
- C$905,0003 bd3 ba2.2k sqft119 Brigham Ave, Hamilton, ON L0R1C0Sold
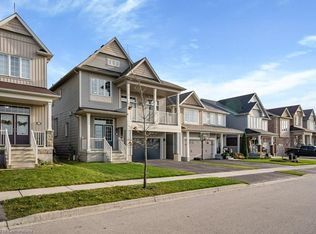
- C$949,9004 bd4 ba2.2k sqft127 Cook St, Hamilton, ON L0R1C0For Sale
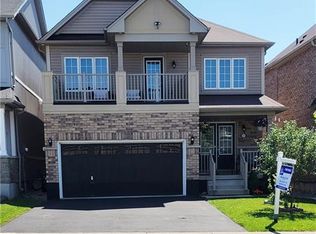
- C$---- bd-- ba-- sqft182 Odonnel Dr, Hamilton, ON L0R1C0Off Market
- C$--2 bd1 ba800 sqft38 Yager Dr, Hamilton, ON L0R1C0Off Market
- C$850,0004 bd4 ba-- sqft106 Odonnel Dr, Hamilton, ON L0R1C0For Sale
- C$---- bd-- ba-- sqft81 Odonnel Dr, Hamilton, ON L0R1C0Off Market
- C$---- bd-- ba-- sqft7 Brigham Ave, Hamilton, ON L0R1C0Off Market
Nearby schools
GreatSchools rating
No schools nearby
We couldn't find any schools near this home.
Schools provided by the listing agent
- Elementary: St. Matthews & Bellmoore, Our Lady Of Lourdes
Source: ITSO. This data may not be complete. We recommend contacting the local school district to confirm school assignments for this home.
- Ontario
- Hamilton Division
- Hamilton
- L0R 1C0
- 4 Tinlin Dr
