Skip main navigation
Closed
  • Listed by: Coldwell Banker Realty - Gundaker • Judy A Hepburn • 314-749-3390
    Bought with: EXP Realty, LLC
    Price Unknown

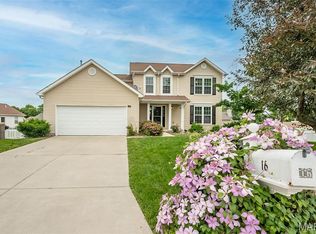
    4 Tomahawk Ct, O'Fallon, MO 63366

    3beds
    1,998sqft
    Single Family Residence
    Built in 1998
    7,405 Square Feet Lot
    $355,000 Zestimate®
    $--/sqft
    $2,369 Estimated rent

    Home value

    $355,000

    $334,000 - $376,000

    $2,369/mo

    Zestimate® history
    Loading
    Loading...

    Owner options

    List your home for rent

    $2,369/mo

    Rent Zestimate®

    Find your next renter with Zillow Rental Manager. Plus, with online applications, you can quickly screen prospective tenants – for free.

    Learn more

    $2,369/mo

    Rent Zestimate®

    Refinance and save

    Refinancing to a lower rate could help reduce your monthly payments and save thousands over the life of the loan.

    See today's rates

    Explore your selling options

    Work with a Zillow partner agent

    Leverage their expertise and Zillow's premium Showcase listings to get your home seen by more buyers.

    Get started

    List with your own agent

    Get your home in front of millions of buyers by listing it on Zillow.

    Learn how to do it

    Sell it yourself

    Take full control of how buyers see your home on Zillow by listing For Sale by Owner (FSBO).

    List your home

    What's special

    Cozy wood-burning fireplaceOpen floor planStainless steel appliancesUpdated spa-like ensuiteFinished lower levelLarge recreation roomHome office
    THIS IS THE ONE! Beautifully updated 3-bedroom, 3-bath ranch featuring an open floor plan, finished lower level, main-floor laundry, and oversized 2-car garage. Step inside to soaring vaulted ceilings, gleaming floors, and a spacious great room with a cozy wood-burning fireplace. The kitchen offers abundant cabinetry, stainless steel appliances, a gas stove, and opens to the breakfast room with wainscoting and French doors leading to the patio—perfect for entertaining. The primary suite features a walk-in closet and an updated spa-like ensuite. Two additional bedrooms and a full bath are located on the opposite side of the home for added privacy. The main-floor laundry includes extra cabinetry and garage access. The finished lower level is an entertainer's dream with a large recreation room, custom bar with island seating, home office, workout area, and a third full bath. Outside, enjoy the spacious patio for relaxing or hosting family and friends. Move-in ready with the perfect blend of style, comfort, and functionality. Showings begin Thursday, July 16th!

    Zillow last checked:

    Listing updated:

    Listed by:

    Judy A Hepburn 314-749-3390,

    Coldwell Banker Realty - Gundaker

    Bought with:

    Christy N Burke, 2017017396

    EXP Realty, LLC

    Source: MARIS,MLS#: 26044249MLS LogoOriginating MLS: St. Charles County Association of REALTORS

    Facts & features

    Interior

    Bedrooms & bathrooms
    • Bedrooms: 3
    • Bathrooms: 3
    • Full bathrooms: 3
    • Main level bathrooms: 2
    • Main level bedrooms: 3
    Primary bedroom
    • Features: Floor Covering: Carpeting
    • Level: First
    • Area: 150
    • Dimensions: 15x10
    Bedroom 2
    • Features: Floor Covering: Carpeting
    • Level: First
    • Area: 110
    • Dimensions: 10x11
    Bedroom 3
    • Features: Floor Covering: Carpeting
    • Level: First
    • Area: 90
    • Dimensions: 10x9
    Breakfast room
    • Features: Floor Covering: Laminate
    • Level: First
    • Area: 150
    • Dimensions: 15x10
    Exercise room
    • Features: Floor Covering: Carpeting
    • Level: Lower
    • Area: 90
    • Dimensions: 9x10
    Great room
    • Features: Floor Covering: Laminate
    • Level: First
    • Area: 357
    • Dimensions: 17x21
    Kitchen
    • Features: Floor Covering: Laminate
    • Level: First
    • Area: 140
    • Dimensions: 14x10
    Other
    • Features: Floor Covering: Carpeting
    • Level: Lower
    • Area: 100
    • Dimensions: 10x10
    Recreation room
    • Features: Floor Covering: Carpeting
    • Level: Lower
    • Area: 416
    • Dimensions: 26x16
    Heating
    • Natural Gas, Hot Water
    Cooling
    • Ceiling Fan(s), Central Air
    Appliances
    • Included: Stainless Steel Appliance(s), Dishwasher, Disposal, Microwave, Built-In Gas Range, Water Heater, Wine Cooler, Bar Fridge
    • Laundry: Inside, Laundry Room, Main Level
    Features
    • Breakfast Room, Ceiling Fan(s), Open Floorplan, Shower, Special Millwork, Vaulted Ceiling(s), Walk-In Closet(s)
    • Flooring: Carpet, Ceramic Tile, Laminate
    • Doors: Sliding Doors
    • Windows: Insulated Windows, Screens, Shutters, Storm Window(s), Tilt-In Windows
    • Basement: Concrete,Finished,Full,Sump Pump
    • Number of fireplaces: 1
    • Fireplace features: Great Room, Wood Burning
    Interior area
    • Total structure area: 1,998
    • Total interior livable area: 1,998 sqft
    • Finished area above ground: 1,298
    • Finished area below ground: 700

    Property

    Parking
    • Total spaces: 2
    • Parking features: Garage, Garage Door Opener, Garage Faces Front, Inside Entrance, Oversized
    • Attached garage spaces: 2
    Features
    • Levels: One
    • Patio & porch: Front Porch, Patio
    • Fencing: Back Yard
    Lot
    • Size: 7,405 Square Feet
    • Dimensions: 68 x 108 x 84 x 90
    • Features: Back Yard, Cul-De-Sac, Front Yard, Level
    Details
    • Parcel number: 400227671000102.0000000
    • Special conditions: Standard

    Construction

    Type & style
    • Home type: SingleFamily
    • Architectural style: Colonial,Ranch
    • Property subtype: Single Family Residence
    Materials
    • Vinyl Siding
    • Roof: Shingle
    Condition
    • Year built: 1998

    Utilities & green energy

    • Electric: Ameren
    • Sewer: Public Sewer
    • Water: Public
    • Utilities for property: Sewer Connected, Water Available

    Community & HOA

    Community
    • Subdivision: Great Warrior Meadows
    HOA
    • Has HOA: No
    Location
    • Region: Ofallon

    Financial & listing details

    • Tax assessed value: $281,574
    • Annual tax amount: $3,662
    • Date on market: 7/16/2026
    • Cumulative days on market: 3 days
    • Listing terms: Cash,Conventional,FHA

    Price history

    DateEventPrice
    8/19/2026Sold--
    Source: MARIS #26044249 Report a problem
    7/21/2026Pending sale$350,000$175/sqft
    Source: MARIS #26044249 Report a problem
    7/18/2026Listed for sale$350,000$175/sqft
    Source: MARIS #26044249 Report a problem
    7/17/2026Pending sale$350,000$175/sqft
    Source: MARIS #26044249 Report a problem
    7/16/2026Listed for sale$350,000+120.1%$175/sqft
    Source: MARIS #26044249 Report a problem
    3/24/2021Listing removed--
    Source: Owner Report a problem
    4/7/2020Sold--
    Source: MARIS #20013140 Report a problem
    11/13/2018Sold--
    Source: Public Record Report a problem
    5/20/2013Listing removed$159,000$80/sqft
    Source: Owner Report a problem
    2/27/2013Listed for sale$159,000$80/sqft
    Source: Owner Report a problem
    12/21/2000Sold--
    Source: Public Record Report a problem
    3/2/2000Sold--
    Source: Public Record Report a problem

    Public tax history

    YearProperty taxesTax assessment
    2025$3,662 +5%$53,499 +8.1%
    2024$3,488 0%$49,489
    2023$3,489 +13.9%$49,489 +22.7%
    2022$3,062 $40,345
    2021-- $40,345 +56.2%
    2020-- $25,822
    2019$4,221 $25,822 -15.4%
    2018$4,221 +82.8%$30,523
    2017$2,309 +4.9%$30,523 +5.8%
    2016$2,201 +0.5%$28,858
    2015$2,190 +6.8%$28,858 +3.9%
    2014$2,051 $27,769
    2013-- $27,769 -3%
    2012-- $28,630 -3.4%
    2011-- $29,630
    2010-- $29,630
    2009-- $29,630 -6.3%
    2008-- $31,620 -81%
    2007-- $166,070
    2006-- $166,070
    2005-- $166,070 +24.5%
    2004-- $133,420
    2003-- $133,420
    2002-- --
    2001-- --
    Find assessor info on the county website

    Neighborhood: 63366

    Nearby schools

    GreatSchools rating
    Schools provided by the listing agent
    • Elementary: Duello Elem.
    • Middle: Wentzville Middle
    • High: Liberty

    Source: MARIS. This data may not be complete. We recommend contacting the local school district to confirm school assignments for this home.

    Get a cash offer in 3 minutes
    Find out how much your home could sell for in as little as 3 minutes with a no-obligation cash offer.
    Estimated market value
    $355,000
    Get a cash offer in 3 minutes
    Find out how much your home could sell for in as little as 3 minutes with a no-obligation cash offer.
    Estimated market value
    $355,000