Skip main navigation
Off market
  • $1,280,600

    4 Toms Way, Tivoli, NY 12583

    4beds
    5,610sqft
    SingleFamily
    Built in 2004
    7.69 Acres Lot
    $1,280,600 Zestimate®
    $228/sqft
    $7,466 Estimated rent

    Home value

    $1,280,600

    $1.10M - $1.50M

    $7,466/mo

    Zestimate® history
    Loading
    Loading...

    Owner options

    List your home for rent

    $7,466/mo

    Rent Zestimate®

    Find your next renter with Zillow Rental Manager. Plus, with online applications, you can quickly screen prospective tenants – for free.

    Learn more

    $7,466/mo

    Rent Zestimate®

    Refinance and save

    $8,951/mo

    Est. payment

    Refinancing to a lower rate could help reduce your monthly payments and save thousands over the life of the loan.

    See today's rates

    $8,951/mo

    Est. payment

    Explore your selling options

    Work with a Zillow partner agent

    Leverage their expertise and Zillow's premium Showcase listings to get your home seen by more buyers.

    Get started

    List with your own agent

    Get your home in front of millions of buyers by listing it on Zillow.

    Learn how to do it

    Sell it yourself

    Take full control of how buyers see your home on Zillow by listing For Sale by Owner (FSBO).

    List your home

    What's special

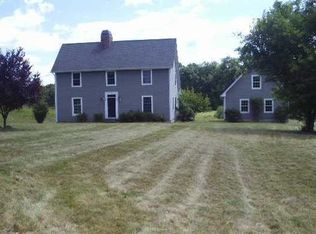
    If you are looking for space and elegance, look no further. This excellent Colonial needs a new owner. Set back on over 7 pastoral acres. Ideal mini farm/horses. Perfect for large extended family, B&B? Back up generator and super efficient new furnace. 800 sq. ft. office/caretaker/guest apt. with full bath and kitchen. This is a unique property in a prime location minutes to Tivoli, Bard, Hudson, Red Hook. Solid home, endless possibilities.

    This property is off market, which means it's not currently listed for sale or rent on Zillow. This may be different from what's available on other websites or public sources.

    Facts & features

    Interior

    Bedrooms & bathrooms
    • Bedrooms: 4
    • Bathrooms: 5
    • Full bathrooms: 5
    Heating
    • Baseboard, Forced air, Gas
    Cooling
    • Central
    Appliances
    • Included: Dishwasher, Dryer, Microwave, Refrigerator, Washer
    Features
    • Master Bath, 9+ Foot Ceilings
    • Flooring: Tile, Carpet, Hardwood
    • Basement: Walk-Out, Full, Finished
    Interior area
    • Total interior livable area: 5,610 sqft

    Property

    Parking
    • Total spaces: 3
    • Parking features: Garage - Attached
    Features
    • Exterior features: Vinyl
    • Has view: Yes
    • View description: Park, Mountain
    Lot
    • Size: 7.69 Acres
    Details
    • Parcel number: 1348896175008650240000

    Construction

    Type & style
    • Home type: SingleFamily
    • Architectural style: Colonial
    Materials
    • Wood
    • Roof: Asphalt
    Condition
    • Year built: 2004

    Community & HOA

    Location
    • Region: Tivoli

    Financial & listing details

    • Price per square foot: $228/sqft
    • Tax assessed value: $942,200

    Price history

    DateEventPrice
    4/17/2020Sold$490,000-1.8%$87/sqft
    Source: Agent Provided Report a problem
    4/17/2020Pending sale$499,000$89/sqft
    Source: MONDELLO UPSTATE PROPERTIES INC. RD #389817 Report a problem
    4/14/2020Listed for sale$499,000-4.8%$89/sqft
    Source: MONDELLO UPSTATE PROPERTIES INC. RD #389817 Report a problem
    9/2/2018Listing removed$524,000$93/sqft
    Source: Mondello Upstate Properties, LLC #118705 Report a problem
    7/24/2018Price change$524,000-4.6%$93/sqft
    Source: Mondello Upstate Properties, LLC #118705 Report a problem
    4/5/2018Price change$549,000-3.5%$98/sqft
    Source: Mondello Upstate Properties, LLC #118705 Report a problem
    12/26/2017Listed for sale$569,000-5%$101/sqft
    Source: Mondello Upstate Properties, LLC #118705 Report a problem
    1/2/2017Listing removed$599,000$107/sqft
    Source: Owner Report a problem
    10/5/2016Listed for sale$599,000-4.8%$107/sqft
    Source: Owner Report a problem
    6/25/2016Listing removed$629,000$112/sqft
    Source: C21 ANITA FERRI REALTY RH #349284 Report a problem
    10/8/2015Price change$629,000-6%$112/sqft
    Source: CENTURY 21 Anita Ferri Realty #339471 Report a problem
    9/8/2015Price change$669,000-4.3%$119/sqft
    Source: CENTURY 21 Anita Ferri Realty #339471 Report a problem
    9/6/2015Price change$699,000+4.5%$125/sqft
    Source: CENTURY 21 Anita Ferri Realty #339471 Report a problem
    8/9/2015Price change$669,000-4.3%$119/sqft
    Source: CENTURY 21 Anita Ferri Realty #339471 Report a problem
    8/7/2015Price change$699,000+4.5%$125/sqft
    Source: CENTURY 21 Anita Ferri Realty #339471 Report a problem
    7/9/2015Price change$669,000-4.3%$119/sqft
    Source: CENTURY 21 Anita Ferri Realty #339471 Report a problem
    5/9/2015Listed for sale$699,000+16.7%$125/sqft
    Source: CENTURY 21 Anita Ferri Realty #339471 Report a problem
    2/4/2010Sold$599,000-25.1%$107/sqft
    Source: Public Record Report a problem
    4/23/2008Listing removed$799,900$143/sqft
    Source: NCI Report a problem
    4/6/2008Listed for sale$799,900+699.9%$143/sqft
    Source: NCI Report a problem
    7/22/2004Sold$100,000$18/sqft
    Source: Public Record Report a problem

    Public tax history

    YearProperty taxesTax assessment
    2025-- $942,200 +9%
    2024-- $864,400 +6%
    2023-- $815,500 +13%
    2022-- $721,700 +17%
    2021-- $616,800 +4%
    2020-- $593,100
    2019-- $593,100
    2018-- $593,100
    2017$16,828 $593,100
    2016-- $593,100
    2015-- $593,100
    2014-- $593,100
    2012-- $593,100 -1%
    2011-- $599,000
    2010-- $599,000 -4.2%
    2009-- $625,500
    2008-- $625,500
    Find assessor info on the county website

    Neighborhood: 12583

    Nearby schools

    GreatSchools rating
    Schools provided by the listing agent
    • Elementary: Mill Road - Primary Grades
    • Middle: Linden Avenue Middle School
    • High: Red Hook Senior High School
    • District: Red Hook Central

    Source: The MLS. This data may not be complete. We recommend contacting the local school district to confirm school assignments for this home.