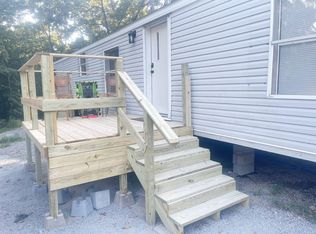
Nestled in a quiet lakefront community with convenient water and boat ramp access, this well-maintained 3-bedroom, 2-bath home offers comfort, space, and endless potential. The inviting great room features a cozy fireplace and flows seamlessly into the open kitchen and dining area, creating the perfect space for everyday living and entertaining. The split-bedroom floor plan provides privacy for the primary suite, while the spacious deck overlooks a fenced backyard that's ideal for pets, kids, or outdoor gatherings. Other features include 2 storage sheds, porch and 2 car detached carport. This solid, well-maintained home is ready for its next chapter. While it could benefit from new flooring and a few interior updates, it offers an excellent opportunity to add your personal style and build equity in a desirable lake community. Whether you're looking for a full-time residence, weekend getaway, or investment property, this home is packed with potential. See to appreciate all it has to offer.
For sale
$165,000
4 Tooker Point, Salina, OK 74365
3beds
1,560sqft
Manufactured Home, Single Family Residence
Built in 1999
8,015 Square Feet Lot
$157,300 Zestimate®
$106/sqft
$-- HOA
What's special
Spacious deckSplit-bedroom floor planInviting great roomCozy fireplace
- 61 days
- 190
- 4
Zillow last checked:
Listing updated:
Listed by:
Karla J Meislahn 918-638-5894,
Coldwell Banker Select
Source: MLS Technology, Inc.,MLS#: 2626326 Originating MLS: MLS Technology
Originating MLS: MLS TechnologyFacts & features
Interior
Bedrooms & bathrooms
- Bedrooms: 3
- Bathrooms: 2
- Full bathrooms: 2
Primary bedroom
- Description: Master Bedroom,Private Bath,Walk-in Closet
- Level: First
Bedroom
- Description: Bedroom,Walk-in Closet
- Level: First
Bedroom
- Description: Bedroom,
- Level: First
Primary bathroom
- Description: Master Bath,Bathtub,Double Sink,Full Bath,Separate Shower
- Level: First
Bathroom
- Description: Hall Bath,Bathtub,Full Bath
- Level: First
Dining room
- Description: Dining Room,Breakfast
- Level: First
Kitchen
- Description: Kitchen,Island,Pantry
- Level: First
Living room
- Description: Living Room,Fireplace,Great Room
- Level: First
Utility room
- Description: Utility Room,Inside
- Level: First
Heating
- Central, Gas
Cooling
- Central Air
Appliances
- Included: Dishwasher, Electric Water Heater, Disposal, Oven, Range, Refrigerator, Stove
- Laundry: Washer Hookup, Electric Dryer Hookup
Features
- Laminate Counters, Ceiling Fan(s), Gas Range Connection, Gas Oven Connection
- Flooring: Carpet, Tile
- Doors: Insulated Doors
- Windows: Vinyl, Insulated Windows
- Basement: None
- Number of fireplaces: 1
- Fireplace features: Glass Doors, Wood Burning
Interior area
- Total structure area: 1,560
- Total interior livable area: 1,560 sqft
Video & virtual tour
Property
Parking
- Total spaces: 2
- Parking features: Carport, Detached, Garage
- Garage spaces: 2
- Has carport: Yes
Features
- Levels: One
- Stories: 1
- Patio & porch: Deck, Porch
- Exterior features: Gravel Driveway, Outdoor Grill
- Pool features: None
- Fencing: Chain Link,Full
- Has view: Yes
- View description: Seasonal View
- Waterfront features: Boat Ramp/Lift Access, Water Access
- Body of water: Hudson Lake
Lot
- Size: 8,015 Square Feet
- Features: Mature Trees
Details
- Additional structures: Shed(s), Storage
- Parcel number: R12000001004000100
Construction
Type & style
- Home type: MobileManufactured
- Architectural style: Other
- Property subtype: Manufactured Home, Single Family Residence
Materials
- Manufactured, Vinyl Siding
- Foundation: Permanent
- Roof: Metal
Condition
- Year built: 1999
Utilities & green energy
- Sewer: Public Sewer
- Water: Public
- Utilities for property: Electricity Available, Natural Gas Available, Water Available
Green energy
- Energy efficient items: Doors, Windows
Community & HOA
Community
- Security: No Safety Shelter, Smoke Detector(s)
- Subdivision: Tooker
HOA
- Has HOA: No
Location
- Region: Salina
Financial & listing details
- Price per square foot: $106/sqft
- Annual tax amount: $905
- Date on market: 7/17/2026
- Cumulative days on market: 7 days
- Listing terms: Conventional,FHA,VA Loan
- Body type: Double Wide
Estimated market value
$157,300
$149,000 - $165,000
Not available
Price history
| Date | Event | Price |
|---|---|---|
| 7/17/2026 | Listed for sale | $165,000$106/sqft |
Source:  MLS Technology, Inc. #2626326 Report a problem MLS Technology, Inc. #2626326 Report a problem | ||
Public tax history
Tax history is unavailable.
Monthly payment
Climate risks
Neighborhood: 74365
Nearby schools
Schools provided by the listing agent
- Elementary: Salina
- High: Salina
- District: Salina - Sch Dist (M5)
Source: MLS Technology, Inc.. This data may not be complete. We recommend contacting the local school district to confirm school assignments for this home.

Similar homes
- $165,0002 bd1 ba1.4k sqft202 N Talihina St, Salina, OK 74365For Sale
 MLS ID #2624090, Danelle Moore, United Country - OK Lifestyle. MLS Technology, Inc.
 - $150,0004 bd2 ba1.2k sqft12809 E Highway 412, Locust Grove, OK 74352For Sale
 MLS ID #2633262, Destiny Holland, Keller Williams Advantage. MLS Technology, Inc.
 - $218,0003 bd2 ba1k sqft302 Mountain Top, Salina, OK 74365For Sale
 MLS ID #11355851, Wanda Cummings, Pro One Realty Inc. My State MLS
 - $180,0003 bd2 ba2.2k sqft856 S 429th, Pryor, OK 74361For Sale
 MLS ID #2627402, Allie Rupprecht, Solid Rock REALTORS. MLS Technology, Inc.
