Location! Location! Location! If you've been searching for a home you can truly make your own, this is it. Perfect for buyers with vision, handy homeowners, or contractors, this property offers an outstanding opportunity to renovate, personalize, and build valuable sweat equity in one of Rockport's most sought-after neighborhoods. Update the home to your taste, add your personal touches, and create a space that reflects your own style. Tucked away on a quiet cul-de-sac just minutes from beaches, downtown Rockport, waterfront dining, shops, and galleries, this home offers an exceptional location with tremendous potential. A distinctive chalet-style living area features soaring ceilings and sliding doors that open to a spacious deck and yard—perfect for relaxing, entertaining, or enjoying the coastal setting. The flexible floor plan, ample off-street parking, and storage shed provide added convenience and versatility for a variety of living arrangements. Whether you're looking for a year-round residence, a weekend getaway, or an investment opportunity, this home offers the rare combination of location, character, and upside that's becoming increasingly difficult to find. Bring your vision and transform this property into something truly special.
Sold for $515,000
$515,000
4 Toomey Ln #4, Rockport, MA 01966
3beds
1,524sqft
Condominium
Built in 1900
-- sqft lot
$-- Zestimate®
$338/sqft
$-- Estimated rent
Home value
Not available
Estimated sales range
Not available
Not available
Zestimate® history
Owner options
List your home for rent
Find your next renter with Zillow Rental Manager. Plus, with online applications, you can quickly screen prospective tenants – for free.
Refinance and save
$3,764/mo
Est. payment
Refinancing to a lower rate could help reduce your monthly payments and save thousands over the life of the loan.
$3,764/mo
Est. payment
Explore your selling options
Work with a Zillow partner agent
Leverage their expertise and Zillow's premium Showcase listings to get your home seen by more buyers.
Get startedList with your own agent
Get your home in front of millions of buyers by listing it on Zillow.
Learn how to do itSell it yourself
Take full control of how buyers see your home on Zillow by listing For Sale by Owner (FSBO).
List your homeWhat's special
Storage shedQuiet cul-de-sacAmple parkingSoaring ceilingsFlexible floor plan
Zillow last checked:
Listing updated:
Listed by:
Jody Fricia Geany 781-526-5862,
Citylight Realty 978-977-0050
Bought with:
Amy Tissera
Gibson Sotheby's International Realty
Source: MLS PIN,MLS#: 73529967
Facts & features
Interior
Bedrooms & bathrooms
- Bedrooms: 3
- Bathrooms: 2
- Full bathrooms: 2
Primary bedroom
- Features: Closet, Flooring - Hardwood
- Level: First
- Area: 224
- Dimensions: 16 x 14
Bedroom 2
- Features: Closet, Flooring - Wall to Wall Carpet
- Level: Second
- Area: 99
- Dimensions: 11 x 9
Bedroom 3
- Features: Closet, Flooring - Wall to Wall Carpet
- Level: Second
- Area: 90
- Dimensions: 12 x 7.5
Bathroom 1
- Features: Bathroom - 3/4
- Level: First
Bathroom 2
- Features: Bathroom - 3/4
- Level: First
Dining room
- Features: Closet/Cabinets - Custom Built, Flooring - Hardwood
- Level: First
- Area: 85.5
- Dimensions: 9.5 x 9
Family room
- Features: Cathedral Ceiling(s), Flooring - Wall to Wall Carpet, Balcony / Deck
- Level: First
- Area: 414
- Dimensions: 23 x 18
Kitchen
- Features: Flooring - Laminate, Stainless Steel Appliances
- Level: First
- Area: 100
- Dimensions: 10 x 10
Living room
- Features: Flooring - Hardwood
- Level: First
- Area: 152
- Dimensions: 16 x 9.5
Heating
- Electric, Propane
Cooling
- None
Appliances
- Included: Range, Refrigerator, Washer, Dryer
- Laundry: Laundry Closet, First Floor
Features
- Loft
- Flooring: Wood, Vinyl, Carpet
- Doors: Storm Door(s)
- Windows: Insulated Windows
- Has basement: No
- Has fireplace: No
Interior area
- Total structure area: 1,524
- Total interior livable area: 1,524 sqft
- Finished area above ground: 1,524
Property
Parking
- Total spaces: 3
- Uncovered spaces: 3
Features
- Waterfront features: Ocean, 1/2 to 1 Mile To Beach
Details
- Parcel number: 4529268
- Zoning: R
Construction
Type & style
- Home type: Condo
- Architectural style: Other (See Remarks)
- Property subtype: Condominium
Materials
- Frame
- Roof: Shingle,Rubber
Condition
- Year built: 1900
Utilities & green energy
- Electric: Circuit Breakers
- Sewer: Public Sewer
- Water: Public
Community & HOA
Community
- Features: Public Transportation, Shopping, Tennis Court(s), Park, Medical Facility, Conservation Area, Highway Access, Marina, Private School, Public School, T-Station
HOA
- Services included: Road Maintenance
- HOA fee: $350 annually
Location
- Region: Rockport
Financial & listing details
- Price per square foot: $338/sqft
- Tax assessed value: $353,200
- Annual tax amount: $3,094
- Date on market: 7/10/2026
Price history
| Date | Event | Price |
|---|---|---|
| 9/18/2026 | Sold | $515,000-6.3%$338/sqft |
Source: MLS PIN #73529967 Report a problem | ||
| 8/24/2026 | Pending sale | $549,900$361/sqft |
Source: MLS PIN #73529967 Report a problem | ||
| 7/23/2026 | Price change | $549,900-8.2%$361/sqft |
Source: MLS PIN #73529967 Report a problem | ||
| 6/4/2026 | Listed for sale | $599,000$393/sqft |
Source: MLS PIN #73529967 Report a problem | ||
Public tax history
Tax history is unavailable.
Neighborhood: 01966
Nearby homes
- $515,0003 bd2 ba1.5k sqft4 Toomey Ln, Rockport, MA 01966Sold

- $607,4002 bd1 ba720 sqft3 Toomey Ln, Rockport, MA 01966Off Market
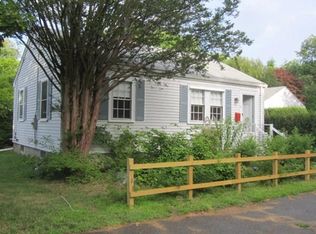
- $510,1002 bd1 ba720 sqft3 Toomey Ln, Rockport, MA 01966Off Market
- $654,0002 bd1 ba1.4k sqft75 High St, Rockport, MA 01966Off Market
- $634,9002 bd1 ba1.5k sqft75 High St, Rockport, MA 01966Off Market
- $800,0006 bd4 ba2.7k sqft73 High St, Rockport, MA 01966Sold
- $705,7003 bd2 ba1.3k sqft6 Toomey Ln, Rockport, MA 01966Off Market
- $515,0003 bd2 ba1.7k sqft4 Toomey Ln, Rockport, MA 01966Sold
Nearby schools
GreatSchools rating
- 5/10Rockport Elementary SchoolGrades: PK-5Distance: 0.5 mi
- 6/10Rockport High SchoolGrades: 6-12Distance: 0.5 mi
Schools provided by the listing agent
- Elementary: Rockport
- Middle: Rockport
- High: Rockport
Source: MLS PIN. This data may not be complete. We recommend contacting the local school district to confirm school assignments for this home.


Get pre-qualified for a loan
At Zillow Home Loans, we can pre-qualify you in as little as 5 minutes with no impact to your credit score.An equal housing lender. NMLS #10287.
- Massachusetts
- Essex County
- Rockport
- 01966
- 4 Toomey Ln Unit 4
