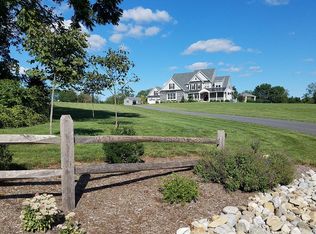
Discover an exquisite blend of luxury and comfort in this stunning residence, nestled on a sprawling 2.5-acre estate. This meticulously crafted home offers just under 4,000 square feet of elegant living space, featuring four spacious bedrooms and three and a half bathrooms. The heart of the home is the grand living area, highlighted by a wood-burning fireplace, creating the perfect setting for cozy evenings. A second wood-burning fireplace in the dining room adds even more warmth and character to the home. The spacious primary suite offers a luxurious retreat, complete with a zero-entry shower for both style and convenience. Step outside to your private oasis, where a saltwater in-ground pool invites relaxation and entertaining amid beautifully landscaped grounds. The fully finished basement, complete with an outside entrance, provides endless possibilities for recreation, entertaining, or additional living space. An oversized attached garage and detached garage offer abundant storage and parking, while additional side parking in the front provides even more convenience for guests and everyday living. Enjoy the privacy and tranquility of your expansive surroundings while remaining just moments from upscale amenities. This exceptional property offers the perfect combination of luxury, comfort, space, and privacy—a true lifestyle opportunity waiting to be embraced.
Coming soon 09/17
$999,000
4 Traber Ln, Spring City, PA 19475
4beds
3,927sqft
Single Family Residence
Built in 1990
2.5 Acres Lot
$1,011,000 Zestimate®
$254/sqft
$-- HOA
What's special
- 3 days
- 557
- 58
Zillow last checked:
Listing updated:
Listed by:
Janel Loughin 484-352-3482,
Real Broker, LLC 8554500442,
Co-Listing Agent: Julie Powers 267-269-5080,
Real of Pennsylvania
Source: Bright MLS,MLS#: PACT2134014
Facts & features
Interior
Bedrooms & bathrooms
- Bedrooms: 4
- Bathrooms: 4
- Full bathrooms: 3
- 1/2 bathrooms: 1
- Main level bathrooms: 1
Basement
- Area: 0
Heating
- Heat Pump, Propane
Cooling
- Central Air, Other
Appliances
- Included: Water Heater
Features
- Basement: Finished,Exterior Entry,Full
- Number of fireplaces: 2
- Fireplace features: Wood Burning
Interior area
- Total structure area: 3,927
- Total interior livable area: 3,927 sqft
- Finished area above ground: 3,927
- Finished area below ground: 0
Property
Parking
- Total spaces: 4
- Parking features: Storage, Oversized, Inside Entrance, Driveway, Detached, Attached
- Attached garage spaces: 4
- Has uncovered spaces: Yes
Accessibility
- Accessibility features: None
Features
- Levels: Two
- Stories: 2
- Has private pool: Yes
- Pool features: In Ground, Salt Water, Concrete, Private
Lot
- Size: 2.5 Acres
Details
- Additional structures: Above Grade, Below Grade
- Parcel number: 2103 0028.0800
- Zoning: R1
- Special conditions: Standard
Construction
Type & style
- Home type: SingleFamily
- Architectural style: Traditional
- Property subtype: Single Family Residence
Materials
- Stucco
- Foundation: Other
Condition
- New construction: No
- Year built: 1990
Utilities & green energy
- Sewer: On Site Septic
- Water: Well
Community & HOA
Community
- Subdivision: None Available
HOA
- Has HOA: No
Location
- Region: Spring City
- Municipality: EAST VINCENT TWP
Financial & listing details
- Price per square foot: $254/sqft
- Tax assessed value: $316,650
- Annual tax amount: $14,127
- Date on market: 9/17/2026
- Listing agreement: Exclusive Agency
- Listing terms: Cash,Conventional,VA Loan,FHA
- Ownership: Fee Simple
Estimated market value
$1,011,000
$930,000 - $1.10M
$4,755/mo
Price history
| Date | Event | Price |
|---|---|---|
| 5/24/2011 | Sold | $575,000-4.2%$146/sqft |
Source: Public Record Report a problem | ||
| 4/8/2011 | Listed for sale | $600,000-4.7%$153/sqft |
Source: Prudential Fox and Roach #5866772 Report a problem | ||
| 8/1/2008 | Sold | $629,500+35.4%$160/sqft |
Source: Public Record Report a problem | ||
| 5/12/2004 | Sold | $465,000+32.9%$118/sqft |
Source: Public Record Report a problem | ||
| 4/30/1996 | Sold | $349,900$89/sqft |
Source: Public Record Report a problem | ||
Public tax history
| Year | Property taxes | Tax assessment |
|---|---|---|
| 2026 | $13,782 +2.1% | $316,650 |
| 2025 | $13,501 +1.5% | $316,650 |
| 2024 | $13,307 +2.3% | $316,650 |
| 2023 | $13,006 +1.5% | $316,650 |
| 2022 | $12,818 +2.2% | $316,650 |
| 2021 | $12,546 +142.1% | $316,650 |
| 2020 | $5,183 -56.6% | $316,650 |
| 2019 | $11,939 +2% | $316,650 |
| 2018 | $11,708 +9899.7% | $316,650 |
| 2017 | $117 -98.8% | $316,650 |
| 2016 | $9,748 | $316,650 |
| 2015 | $9,748 | $316,650 |
| 2014 | $9,748 | $316,650 |
| 2013 | -- | $316,650 |
| 2012 | -- | $316,650 |
| 2011 | -- | $316,650 |
| 2010 | -- | $316,650 |
| 2009 | -- | $316,650 |
| 2008 | -- | $316,650 |
| 2007 | -- | $316,650 |
| 2006 | -- | $316,650 -9.4% |
| 2005 | -- | $349,490 |
| 2004 | -- | $349,490 |
| 2003 | -- | $349,490 |
| 2000 | -- | $349,490 |
Find assessor info on the county website
Monthly payment
Est. payment
Payment breakdown
Explore the cost of this home by adjusting the details. Changes won't be saved.Climate risks
Neighborhood: 19475
Nearby schools
Schools provided by the listing agent
- District: Owen J Roberts
Source: Bright MLS. This data may not be complete. We recommend contacting the local school district to confirm school assignments for this home.
Similar homes
- $1,149,0004 bd5 ba4.5k sqft2 Traber Ln, Spring City, PA 19475For Sale

 MLS ID #PACT2135122, Alexander Zay, Better Homes and Gardens Real Estate Phoenixville. Bright MLS
 - $720,0004 bd3 ba3.4k sqft120 Percheron Dr, Spring City, PA 19475For Sale
 MLS ID #PACT2132558, Janet D'Amico, Coldwell Banker Realty. Bright MLS
 - $775,0004 bd3 ba2.9k sqft73 Do Jan Dr, Pottstown, PA 19465For Sale
 MLS ID #PACT2135454, Kristi Medvetz, Herb Real Estate, Inc.. Bright MLS
 - $825,0003 bd3 ba3.1k sqft309 Sundance Dr, Chester Springs, PA 19425For Sale
 MLS ID #PACT2135326, Kathleen Gagnon, Coldwell Banker Realty. Bright MLS
 - $925,0005 bd5 ba4.7k sqft227 Autumn Dr, Exton, PA 19341For SaleMLS ID #PACT2135290, Jennifer Lebow, Compass RE. Bright MLS
- $990,0005 bd3 ba3.8k sqft41 Steeplechase Ln, Royersford, PA 19468For SaleMLS ID #PAMC2190986, Donna Ragusa, Coldwell Banker Realty. Bright MLS
- $1,485,0004 bd6 ba5.5k sqft48 Lily Pond Ln, Chester Springs, PA 19425For SaleMLS ID #PACT2135334, Kathleen Gagnon, Coldwell Banker Realty. Bright MLS
- $945,1774 bd3 ba2.7k sqftLOT 1B Iroquois Dr, Royersford, PA 19468New ConstructionMLS ID #PAMC2192416, Terese Brittingham, Keller Williams Realty Group. Bright MLS
- $669,9004 bd3 ba3.4k sqft77 Autumn Ln, Royersford, PA 19468For SaleMLS ID #PAMC2194046, Maria Hadfield, Coldwell Banker Hearthside Realtors-Collegeville. Bright MLS
- $695,0004 bd3 ba3.1k sqft207 Sylvan Dr, Pottstown, PA 19465For SaleMLS ID #PACT2135376, Mike Walton, Compass. Bright MLS
- $1,400,0005 bd4 ba4.7k sqft632 Greenridge Rd, Glenmoore, PA 19343For SaleMLS ID #PACT2135190, Nicole Klein, EXP Realty, LLC. Bright MLS
- $799,0003 bd2 ba2.4k sqft527 Bethel Church Rd, Spring City, PA 19475For SaleMLS ID #PACT2120060, Jeffrey Bannan, Real of Pennsylvania. Bright MLS
- $639,9004 bd3 ba2.5k sqft4 Seabury Ln, Downingtown, PA 19335For SaleMLS ID #PACT2135416, Ed Gomez, EXP Realty, LLC. Bright MLS
- $950,0004 bd4 ba4.7k sqft328 Creek Crossing Ln, Chester Springs, PA 19425For SaleMLS ID #PACT2132650, Cj Stein, Keller Williams Real Estate -Exton. Bright MLS
- $1,099,8005 bd6 ba5.1k sqft22 Springlea Ln, Chester Springs, PA 19425For SaleMLS ID #PACT2126316, Erica Walker, Keller Williams Real Estate -Exton. Bright MLS
- $1,239,0005 bd3 ba3.2k sqft1272 Hollow Rd, Chester Springs, PA 19425For SaleMLS ID #PACT2135082, Eric Dabundo, Keller Williams Real Estate -Exton. Bright MLS
- $999,9996 bd4 ba5.4k sqft908 Lincoln Rd, Phoenixville, PA 19460For SaleMLS ID #PACT2130382, Leo White, All American Realty Group. Bright MLS
- $850,0004 bd4 ba3.1k sqft32 Meadow Ln, Pottstown, PA 19465For SaleMLS ID #PACT2124620, Danielle Giangreco, Compass RE. Bright MLS
- $534,9994 bd2 ba2.9k sqft219 Stoney Run Rd, Spring City, PA 19475For SaleMLS ID #PACT2123674, Karen Horn, Howard Hanna Real Estate Services. Bright MLS
- $850,0004 bd3 ba3.7k sqft163 Hillcrest Ave, Phoenixville, PA 19460For SaleMLS ID #PACT2130540, Lynne Norris, Century 21 Norris-Valley Forge. Bright MLS
