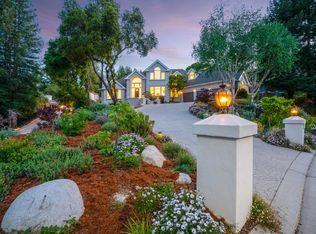
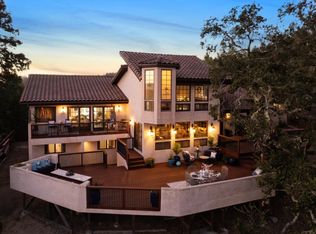
Beautifully refreshed custom home in the highly sought-after Granite Creek Estates community of Scotts Valley. Set on an expansive 34,892 sq ft lot & cul-de-sac adjacent to a 40 acre greenbelt w/majestic redwoods, this spacious 4 bd, 2.5 ba executive residence offers 2,975 sq ft of thoughtfully designed living space blending privacy, comfort & modern amenities in a premier commute location. Updated in 2026, the home features soaring ceilings, refinished wood floors on the ground level, new carpet upstairs, designer chandeliers, contemporary recessed lighting & a custom banister. The spacious kitchen includes new quartz countertops, stainless appliances, updated faucets, sink & a walk-in pantry. The living spaces are anchored by a custom concrete fireplace hearth & flow seamlessly to expansive new entertainment decks overlooking the peaceful park-like setting. The primary suite offers a private balcony retreat surrounded by tranquil views & natural beauty. Additional highlights include double sinks in the primary & guest baths, modern outdoor LED lighting, updated electric sub-panels, laundry room, automatic whole-home generator & easy access to the community garden. Located within the award-winning Scotts Valley School District & just minutes to shopping, dining, hiking trails.
For sale
Price cut: $94K (8/17)
$2,365,000
4 Traci Ct, Scotts Valley, CA 95066
4beds
2,975sqft
Single Family Residence, Residential
Built in 1995
0.8 Acres Lot
$2,290,200 Zestimate®
$795/sqft
$32/mo HOA
What's special
- 67 days |
- 763 |
- 26 |
Zillow last checked:
Listing updated:
Listed by:
Brezsny Associates 70010105 831-400-7334,
Christie's International Real Estate Sereno 831-460-1100
Source: MLSListings Inc,MLS#: ML82051512
Facts & features
Interior
Bedrooms & bathrooms
- Bedrooms: 4
- Bathrooms: 3
- Full bathrooms: 2
- 1/2 bathrooms: 1
Rooms
- Room types: Laundry
Bedroom
- Features: PrimarySuiteRetreat, WalkinCloset
Bathroom
- Features: DoubleSinks, PrimaryStallShowers, PrimaryTubwJets, Tile, HalfonGroundFloor
Dining room
- Features: DiningAreainLivingRoom, FormalDiningRoom
Family room
- Features: KitchenFamilyRoomCombo
Kitchen
- Features: Island, Pantry
Heating
- Central Forced Air
Cooling
- Ceiling Fan(s), Central Air
Appliances
- Included: Gas Cooktop, Dishwasher, Double Oven
- Laundry: Gas Dryer Hookup, Tub/Sink, Inside
Features
- High Ceilings, Vaulted Ceiling(s), Video Audio System, Walk-In Closet(s)
- Flooring: Carpet, Tile, Wood
- Number of fireplaces: 2
- Fireplace features: Family Room, Living Room
Interior area
- Total structure area: 2,975
- Total interior livable area: 2,975 sqft
Video & virtual tour
Property
Parking
- Total spaces: 2
- Parking features: Attached, On Street
- Attached garage spaces: 2
Features
- Stories: 2
- Patio & porch: Deck
- Exterior features: Barbecue
- Has view: Yes
- View description: Forest/Woods
Lot
- Size: 0.8 Acres
Details
- Parcel number: 02423126000
- Zoning: R1
- Special conditions: Standard
Construction
Type & style
- Home type: SingleFamily
- Property subtype: Single Family Residence, Residential
Materials
- Foundation: Concrete Perimeter and Slab
- Roof: Composition
Condition
- New construction: No
- Year built: 1995
Utilities & green energy
- Gas: PublicUtilities
- Sewer: Public Sewer
- Water: Public
- Utilities for property: Public Utilities, Water Public
Community & HOA
HOA
- Has HOA: Yes
- Amenities included: Garden Greenbelt Trails
- HOA fee: $386 annually
Location
- Region: Scotts Valley
Financial & listing details
- Price per square foot: $795/sqft
- Tax assessed value: $1,005,082
- Date on market: 6/18/2026
- Listing agreement: ExclusiveRightToSell
- Listing terms: CashorConventionalLoan
Estimated market value
$2,290,200
$2.18M - $2.40M
$6,913/mo
Price history
| Date | Event | Price |
|---|---|---|
| 8/17/2026 | Price change | $2,365,000-3.8%$795/sqft |
Source:  MLSListings Inc #ML82051512 Report a problem MLSListings Inc #ML82051512 Report a problem | ||
| 6/18/2026 | Listed for sale | $2,459,000+306.4%$827/sqft |
Source: MLSListings Inc #ML82051512 Report a problem | ||
| 9/13/1996 | Sold | $605,000$203/sqft |
Source: Public Record Report a problem | ||
Public tax history
| Year | Property taxes | Tax assessment |
|---|---|---|
| 2026 | -- | $1,005,082 +2% |
| 2025 | $12,331 +6.5% | $985,375 +2% |
| 2024 | $11,574 +2.2% | $966,054 +2% |
| 2023 | $11,320 +2% | $947,111 +2% |
| 2022 | $11,102 +2% | $928,541 +2% |
| 2021 | $10,881 +1.2% | $910,334 +1% |
| 2020 | $10,754 +1.4% | $901,000 +2% |
| 2019 | $10,605 +5.2% | $883,333 +2% |
| 2018 | $10,077 +1% | $866,013 +2% |
| 2017 | $9,974 +4.5% | $849,033 +2% |
| 2016 | $9,542 -0.5% | $832,385 +1.5% |
| 2015 | $9,587 +4.6% | $819,881 +2% |
| 2014 | $9,166 | $803,821 +2.5% |
| 2012 | -- | $784,498 +2% |
| 2011 | -- | $769,116 +0.8% |
| 2010 | -- | $763,368 -0.2% |
| 2009 | -- | $765,181 +2% |
| 2008 | -- | $750,177 +2% |
| 2007 | -- | $735,468 +2% |
| 2006 | -- | $721,047 +2% |
| 2005 | -- | $706,909 +2% |
| 2004 | -- | $693,048 +1.9% |
| 2003 | -- | $680,346 +2% |
| 2002 | -- | $667,006 +2% |
| 2001 | -- | $653,928 +2% |
| 2000 | -- | $641,106 |
Find assessor info on the county website
Monthly payment
Est. payment
Payment breakdown
Explore the cost of this home by adjusting the details. Changes won't be saved.Climate risks
Neighborhood: 95066
Nearby schools
GreatSchools rating
- 8/10Vine Hill Elementary SchoolGrades: K-5Distance: 1 mi
- 7/10Scotts Valley Middle SchoolGrades: 6-8Distance: 1.6 mi
- 8/10Scotts Valley High SchoolGrades: 9-12Distance: 1.4 mi
Schools provided by the listing agent
- District: ScottsValleyUnified
Source: MLSListings Inc. This data may not be complete. We recommend contacting the local school district to confirm school assignments for this home.
- $3,106,5005 bd4 ba4.2k sqft119 Lauren Cir, Scotts Valley, CA 95066Off Market
- $2,337,9005 bd3 ba3.5k sqft6 Traci Ct, Scotts Valley, CA 95066Off Market
- $3,185,8005 bd5 ba4.3k sqft121 Lauren Cir, Scotts Valley, CA 95066Off Market
- $2,454,6005 bd3 ba4.1k sqft5 Traci Ct, Scotts Valley, CA 95066Off Market
- $1,976,5005 bd3 ba3k sqft7 Traci Ct, Scotts Valley, CA 95066Off Market
- $1,970,2003 bd2 ba3.3k sqft2752 Granite Creek Rd, Scotts Valley, CA 95066Off Market
- $3,091,3004 bd3 ba5.8k sqft123 Lauren Cir, Scotts Valley, CA 95066Off Market
- $2,449,4004 bd2 ba3.2k sqft112 Lauren Cir, Scotts Valley, CA 95066Off Market
A local agent can set up tours, give advice and negotiate with sellers.
Similar homes
- $2,350,0004 bd3 ba2.6k sqft795 Tabor Dr, Scotts Valley, CA 95066For Sale
 MLS ID #ML82054991, Brielle Bariteau. MLSListings Inc
 - $2,489,0005 bd5 ba3k sqft293 Arrowhead Way, Scotts Valley, CA 95066For Sale
 MLS ID #ML82056044, James Laden. MLSListings Inc
 - $2,485,0004 bd6 ba2.6k sqft595 Wente St, Ben Lomond, CA 95005For Sale
 MLS ID #ML82052088, Teresa Marlow. MLSListings Inc
 - $2,495,0004 bd3 ba2.3k sqft31 S Circle Dr, Santa Cruz, CA 95060For Sale
 MLS ID #ML82052231, Maureen Kendall. MLSListings Inc
 - $2,150,0004 bd3 ba2.7k sqft770 Graham Hill Rd, Santa Cruz, CA 95060For SaleMLS ID #ML82046054, Marcus Vidrine III. MLSListings Inc
- $1,450,0003 bd2 ba2.1k sqft745 Granite Ridge Dr, Santa Cruz, CA 95065For SaleMLS ID #ML82056478, Kasey Hinchman. MLSListings Inc
- $1,299,9993 bd2 ba1.7k sqft106 Hidden Dr, Scotts Valley, CA 95066For SaleMLS ID #ML82048669, Strock Team. MLSListings Inc
- $1,499,0003 bd3 ba2.7k sqft345 Eagle Rd, Scotts Valley, CA 95066For SaleMLS ID #ML82044728, Danielle Scott. MLSListings Inc
- $2,975,0004 bd3 ba2.7k sqft1290 Conference Dr, Scotts Valley, CA 95066New ConstructionMLS ID #ML82051996, The Madani Team. MLSListings Inc
- $1,995,0004 bd3 ba3.4k sqft623 High St, Santa Cruz, CA 95060For SaleMLS ID #ML82058693, Lyng-Vidrine Team. MLSListings Inc
- $1,749,0003 bd3 ba2.4k sqft65 Glen Haven Rdg, Soquel, CA 95073For SaleMLS ID #ML82057582, Cole Kerby. MLSListings Inc
- $1,999,9993 bd3 ba3.4k sqft260 Humbug Ln, Scotts Valley, CA 95060For SaleMLS ID #ML82045169, Jean Tenore. MLSListings Inc
- $2,795,0003 bd3 ba3.6k sqft310 Hidden Valley Rdg, Soquel, CA 95073For SaleMLS ID #ML82052027, Sugaree Sands. MLSListings Inc
- $2,295,0005 bd5 ba3.7k sqft26756 Adams Rd, Los Gatos, CA 95033For SaleMLS ID #ML82040368, Rebecca Smith. MLSListings Inc
- $2,599,0004 bd3 ba2.1k sqft1028 Western Dr, Santa Cruz, CA 95060For SaleMLS ID #ML82040730, Bri Steel. MLSListings Inc
- $2,695,0004 bd3 ba2.2k sqft188 Harbor Beach Ct, Santa Cruz, CA 95062For SaleMLS ID #ML82051252, Strock Team. MLSListings Inc
- $2,599,0004 bd3 ba3.7k sqft117 Moore Creek Rd, Santa Cruz, CA 95060For SaleMLS ID #ML82049016, Julie Hansmann. MLSListings Inc
- $1,695,0003 bd2 ba2.3k sqft3210 Churnside Ln, Santa Cruz, CA 95062For SaleMLS ID #ML82057126, Debra Wallace. MLSListings Inc
- $1,379,0003 bd3 ba2.2k sqft505 Thin Edge Rd, Santa Cruz, CA 95065For SaleMLS ID #ML82053774, Janet Romanowski. MLSListings Inc
- $1,695,0004 bd3 ba2.6k sqft23758 Hutchinson Rd, Los Gatos, CA 95033For SaleMLS ID #ML82052797, Terese McCoy. MLSListings Inc
Local buyer's agents are ready to help
