Opportunity awaits in this beautiful 3/2 ranch located on a quiet cul-de-sac in St Peters. This home was built and occupied by it's original owners. It has been well maintained, and has lots of extras: including whole house backup generator, central vac, sprinkler system, newer appliances, & enclosed sunroom. Fort Zumwalt schools, lots of shopping & dining nearby. Concrete on back patio is heated.
Closed
Listed by: Berkshire Hathaway HomeServices Select Properties • Laura B Hopson • 636-578-0841
Bought with: Coldwell Banker Realty - Gundaker
Price Unknown
4 Trailview Ct, Saint Peters, MO 63376
3beds
1,768sqft
Single Family Residence
Built in 1990
10,018 Square Feet Lot
$360,800 Zestimate®
$--/sqft
$2,452 Estimated rent
Home value
$360,800
$336,000 - $386,000
$2,452/mo
Zestimate® history
Owner options
List your home for rent
$2,452/mo
Rent Zestimate®
Find your next renter with Zillow Rental Manager. Plus, with online applications, you can quickly screen prospective tenants – for free.
$2,452/mo
Rent Zestimate®
Refinance and save
Refinancing to a lower rate could help reduce your monthly payments and save thousands over the life of the loan.
Explore your selling options
Work with a Zillow partner agent
Leverage their expertise and Zillow's premium Showcase listings to get your home seen by more buyers.
Get startedList with your own agent
Get your home in front of millions of buyers by listing it on Zillow.
Learn how to do itSell it yourself
Take full control of how buyers see your home on Zillow by listing For Sale by Owner (FSBO).
List your homeWhat's special
Quiet cul-de-sacEnclosed sunroom
Zillow last checked:
Listing updated:
Listed by:
Laura B Hopson 636-578-0841,
Berkshire Hathaway HomeServices Select Properties,
David M Hopson 636-578-0784,
Berkshire Hathaway HomeServices Select Properties
Bought with:
Elythe P Rowan-Damico, 1999105690
Coldwell Banker Realty - Gundaker
Source: MARIS,MLS#: 25061740 Originating MLS: St. Charles County Association of REALTORS
Originating MLS: St. Charles County Association of REALTORSFacts & features
Interior
Bedrooms & bathrooms
- Bedrooms: 3
- Bathrooms: 2
- Full bathrooms: 2
- Main level bathrooms: 2
- Main level bedrooms: 3
Primary bedroom
- Features: Floor Covering: Luxury Vinyl Plank
- Level: Main
- Area: 192
- Dimensions: 12x16
Bedroom 2
- Features: Floor Covering: Luxury Vinyl Plank
- Level: Main
- Area: 143
- Dimensions: 11x13
Bedroom 3
- Features: Floor Covering: Luxury Vinyl Plank
- Level: Main
- Area: 144
- Dimensions: 12x12
Dining room
- Features: Floor Covering: Luxury Vinyl Plank
- Level: Main
- Area: 156
- Dimensions: 12x13
Great room
- Features: Floor Covering: Luxury Vinyl Plank
- Level: Main
- Area: 306
- Dimensions: 18x17
Kitchen
- Features: Floor Covering: Laminate
- Level: Main
- Area: 560
- Dimensions: 20x28
Sunroom
- Features: Floor Covering: Carpeting
- Level: Main
- Area: 216
- Dimensions: 18x12
Heating
- Forced Air
Cooling
- Central Air, Electric
Appliances
- Laundry: Electric Dryer Hookup, Laundry Room, Main Level, Washer Hookup
Features
- Breakfast Bar, Central Vacuum, Coffered Ceiling(s), Double Vanity, Eat-in Kitchen, Entrance Foyer, High Speed Internet, Laminate Counters, Separate Dining, Shower, Walk-In Closet(s)
- Flooring: Carpet, Luxury Vinyl
- Windows: Blinds, Insulated Windows, Screens, Stained Glass, Window Coverings
- Basement: Full,Sump Pump,Unfinished
- Has fireplace: No
Interior area
- Total structure area: 1,768
- Total interior livable area: 1,768 sqft
- Finished area above ground: 1,768
Property
Parking
- Total spaces: 2
- Parking features: Garage - Attached
- Attached garage spaces: 2
Features
- Levels: One
- Patio & porch: Covered, Front Porch, Patio, Rear Porch
Lot
- Size: 10,018 Square Feet
- Features: Cul-De-Sac, Landscaped, Level
Details
- Parcel number: 201096271000081.0000000
- Special conditions: Standard
Construction
Type & style
- Home type: SingleFamily
- Architectural style: Ranch,Traditional
- Property subtype: Single Family Residence
Materials
- Brick Veneer, Vinyl Siding
- Roof: Architectural Shingle
Condition
- Year built: 1990
Utilities & green energy
- Electric: Ameren
- Sewer: Public Sewer
- Water: Public
- Utilities for property: Electricity Connected, Natural Gas Connected, Sewer Connected, Water Connected
Community & HOA
Community
- Security: Smoke Detector(s)
- Subdivision: Spencer Hill #2
HOA
- Has HOA: No
Location
- Region: Saint Peters
Financial & listing details
- Tax assessed value: $317,877
- Annual tax amount: $4,008
- Date on market: 9/29/2025
- Cumulative days on market: 1 day
- Listing terms: Cash,Conventional,FHA,VA Loan
- Ownership: Private
- Electric utility on property: Yes
Price history
| Date | Event | Price |
|---|---|---|
| 10/28/2025 | Sold | -- |
Source:  MARIS #25061740 Report a problem MARIS #25061740 Report a problem | ||
| 9/30/2025 | Pending sale | $345,000$195/sqft |
Source: MARIS #25061740 Report a problem | ||
| 9/29/2025 | Listed for sale | $345,000$195/sqft |
Source: MARIS #25061740 Report a problem | ||
Public tax history
| Year | Property taxes | Tax assessment |
|---|---|---|
| 2025 | $4,196 +4.7% | $60,397 +7.4% |
| 2024 | $4,008 +0.1% | $56,243 |
| 2023 | $4,005 +13% | $56,243 +20.7% |
| 2022 | $3,545 | $46,613 |
| 2021 | -- | $46,613 +9.9% |
| 2020 | -- | $42,427 |
| 2019 | $3,162 | $42,427 +9.2% |
| 2018 | $3,162 +0.5% | $38,859 |
| 2017 | $3,148 +14.8% | $38,859 +15.2% |
| 2016 | $2,741 +6.8% | $33,725 |
| 2015 | $2,566 +4.9% | $33,725 +7.1% |
| 2014 | $2,446 | $31,495 |
| 2013 | -- | $31,495 -6% |
| 2012 | -- | $33,500 |
| 2011 | -- | $33,500 |
| 2010 | -- | $33,500 |
| 2009 | -- | $33,500 -7.3% |
| 2008 | -- | $36,120 -79.8% |
| 2007 | -- | $178,750 |
| 2006 | -- | $178,750 |
| 2005 | -- | $178,750 +4.8% |
| 2004 | -- | $170,590 |
| 2003 | -- | $170,590 |
| 2002 | -- | -- |
| 2001 | -- | -- |
Find assessor info on the county website
Neighborhood: 63376
Nearby homes
- $366,2004 bd3 ba2k sqft5 Trailview Ct, Saint Peters, MO 63376Off Market
- $373,3004 bd2 ba2.1k sqft1166 Spencer Hill Dr, Saint Peters, MO 63376Off Market
- $--4 bd3 ba2.7k sqft1160 Spencer Hill Dr, Saint Peters, MO 63376Sold
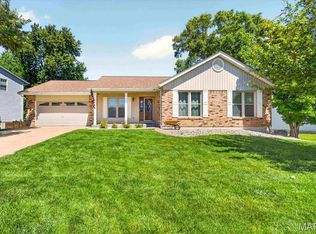
- $327,9003 bd3 ba1.3k sqft2 Trailview Ct, Saint Peters, MO 63376Off Market
- $353,3003 bd2 ba1.8k sqft1168 Spencer Hill Dr, Saint Peters, MO 63376Off Market
- $--4 bd3 ba1.8k sqft304 Trailview Ave, Saint Peters, MO 63376Sold
- $359,9003 bd2 ba1.8k sqft314 Trailview Ave, Saint Peters, MO 63376Off Market
- $375,6004 bd3 ba2k sqft1156 Spencer Hill Dr, Saint Peters, MO 63376Off Market
Nearby schools
GreatSchools rating
- 6/10Hawthorn Elementary SchoolGrades: K-5Distance: 0.2 mi
- 9/10Dr. Bernard J. Dubray Middle SchoolGrades: 6-8Distance: 1.2 mi
- 8/10Ft. Zumwalt East High SchoolGrades: 9-12Distance: 0.8 mi
Schools provided by the listing agent
- Elementary: Emge Elem.
- Middle: Dubray Middle
- High: Ft. Zumwalt East High
Source: MARIS. This data may not be complete. We recommend contacting the local school district to confirm school assignments for this home.
Get a cash offer in 3 minutes
Find out how much your home could sell for in as little as 3 minutes with a no-obligation cash offer.
Estimated market value
$360,800
Get a cash offer in 3 minutes
Find out how much your home could sell for in as little as 3 minutes with a no-obligation cash offer.
Estimated market value
$360,800
- Missouri
- Saint Charles County
- Saint Peters
- 63376
- 4 Trailview Ct
