Skip main navigation
Off market
  • $946,600

    4 Tremerton St, Saint Augustine, FL 32084

    3beds
    2,608sqft
    SingleFamily
    Built in 1890
    5,662 Square Feet Lot
    $946,600 Zestimate®
    $363/sqft
    $3,659 Estimated rent

    Home value

    $946,600

    $842,000 - $1.06M

    $3,659/mo

    Zestimate® history
    Loading
    Loading...

    Owner options

    List your home for rent

    $3,659/mo

    Rent Zestimate®

    Find your next renter with Zillow Rental Manager. Plus, with online applications, you can quickly screen prospective tenants – for free.

    Learn more

    $3,659/mo

    Rent Zestimate®

    Refinance and save

    $6,096/mo

    Est. payment

    Refinancing to a lower rate could help reduce your monthly payments and save thousands over the life of the loan.

    See today's rates

    $6,096/mo

    Est. payment

    Explore your selling options

    Work with a Zillow partner agent

    Leverage their expertise and Zillow's premium Showcase listings to get your home seen by more buyers.

    Get started

    List with your own agent

    Get your home in front of millions of buyers by listing it on Zillow.

    Learn how to do it

    Sell it yourself

    Take full control of how buyers see your home on Zillow by listing For Sale by Owner (FSBO).

    List your home

    What's special

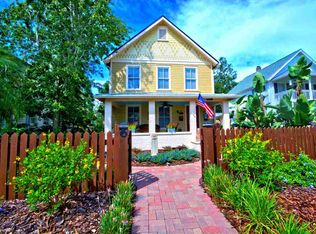
    Circa 1890, 4 Tremerton encompasses historic charm true to its traditional lines with recent tasteful re-tailoring & impeccable finishes. Referred to as the "Bay Breeze House" situated just off the banks of the Matanzas River in a quiet and coveted area of downtown where you avoid the hustle of town while being a short stroll to all historic city offers! Situated under massive oaks with manageable yard and the thorough renovations that provide a seamless entry into downtown living. A Must See! The volume ceilings, handsome wood floors, and original staircase welcome you home. With plenty of natural light throughout the formal living room/library offers a place to greet and rest. The formal dining room positions around the fireplace which has original mantel and mirror. The floors throughout have recently been stripped, sanded and stained. The sun room with guest bathroom has a double french doors which open to the back porch/deck and yard. The spacious upgraded kitchen has granite counters, high-end stainless Thermador appliances including a 6 burner gas range, walnut/mahogany wood cabinets, under cabinet lighting and double ovens. Walk up the original 1890s stairway to the second floor which has three large bedrooms, two bathrooms. The stairs on the second floor lead up to the third floor bonus room or 4th bedroom currently used as a relaxation room. Second floor French door opens to the upper porch to take in the bay breeze offering peaks of the bay and bridge. The rear porch is great for morning coffee as you look over your grounds under the oaks and palms. The garage, once the carriage house opens to Marine St. has ample room for work area while housing a car.

    This property is off market, which means it's not currently listed for sale or rent on Zillow. This may be different from what's available on other websites or public sources.

    Facts & features

    Interior

    Bedrooms & bathrooms
    • Bedrooms: 3
    • Bathrooms: 3
    • Full bathrooms: 2
    • 1/2 bathrooms: 1
    Heating
    • Other
    Cooling
    • Central
    Appliances
    • Included: Dishwasher, Refrigerator
    Features
    • Flooring: Tile, Hardwood
    • Has fireplace: Yes
    Interior area
    • Total interior livable area: 2,608 sqft

    Property

    Parking
    • Parking features: Garage - Detached
    Features
    • Exterior features: Other
    • Has view: Yes
    • View description: Water
    • Has water view: Yes
    • Water view: Water
    Lot
    • Size: 5,662 sqft
    Details
    • Parcel number: 2013100000

    Construction

    Type & style
    • Home type: SingleFamily
    Materials
    • Wood
    • Foundation: Piers
    • Roof: Metal
    Condition
    • Year built: 1890

    Community & neighborhood

    Location
    • Region: Saint Augustine

    Other

    Other facts
    • Class: RESIDENTIAL
    • Sale/Rent: For Sale
    • State: FL
    • Status Category: Active
    • AIR CONDITIONING: Electric
    • EXTRAS: Full Fence
    • HEAT: Central, Electric
    • LOT/LAND TYPE: Paved
    • ROOF: Shingle
    • SUBSTRUCTURE: Crawl
    • TERMS: Cash, Conv
    • Source of Measurement: Tax Records
    • Dining Type: Formal
    • CONSTRUCTION: Frame, Hardie Board
    • PERSONAL PROPERTY: Range, Chandelier, Garage Door, Window Treatments
    • STYLE: 2 Story
    • WASTE: Sewer
    • Lot Type: Regular
    • Homestead Exemption Y/N: Yes
    • PARKING FACILITIES: Off Street, 1 Car Garage
    • LOCATION: City
    • MASTER BATH: Shower Only
    • High School: St. Augustine High
    • Acreage: Less than 1/4 Acre
    • WATER: City
    • Middle School: Sebastian Middle
    • ADDITIONAL ROOM: Bonus Room, Level 3
    • Elementary: Ketterlinus Elementary
    • Subdivision/Condo: City St. Augustine
    • Occupied: Yes
    • Type of Property: Single Family
    • Status: Conting_Accpt Backups

    Price history

    DateEventPrice
    7/31/2017Sold$527,500-3.9%$202/sqft
    Source: realMLS #852787 Report a problem
    5/23/2017Price change$549,000-8.3%$211/sqft
    Source: RE/MAX 100 Realty #168370 Report a problem
    5/5/2017Price change$599,000-4.8%$230/sqft
    Source: RE/MAX 100 Realty #168370 Report a problem
    4/19/2017Price change$629,000-5.8%$241/sqft
    Source: RE/MAX 100 Realty #168370 Report a problem
    2/10/2017Price change$668,000-12.1%$256/sqft
    Source: RE/MAX 100 Realty #168370 Report a problem
    1/25/2017Listed for sale$760,000$291/sqft
    Source: RE/MAX 100 REALTY #852787 Report a problem
    1/24/2017Pending sale$760,000$291/sqft
    Source: RE/MAX 100 Realty #166351 Report a problem
    1/20/2017Listed for sale$760,000$291/sqft
    Source: RE/MAX 100 REALTY #852787 Report a problem
    1/20/2017Pending sale$760,000$291/sqft
    Source: RE/MAX 100 REALTY #852787 Report a problem
    1/20/2017Pending sale$760,000$291/sqft
    Source: RE/MAX 100 Reallty #166351 Report a problem
    10/26/2016Listed for sale$760,000+45.3%$291/sqft
    Source: RE/MAX 100 Realty #166351 Report a problem
    7/2/2015Sold$523,000+203.5%$201/sqft
    Source: Public Record Report a problem
    7/12/2001Sold$172,300-52.8%$66/sqft
    Source: Public Record Report a problem
    9/26/2000Sold$365,000$140/sqft
    Source: Public Record Report a problem

    Public tax history

    YearProperty taxesTax assessment
    2025$8,718 +7.7%$478,252 +2.9%
    2024$8,093 +2.4%$464,774 +3%
    2023$7,903 +3%$451,237 +3%
    2022$7,676 +1.3%$438,094 +3%
    2021$7,577 +0.7%$425,334 +1.4%
    2020$7,525 +4.7%$419,462 +7%
    2019$7,184 $391,943 +1.9%
    2018$7,184 +9.6%$384,635 -1.2%
    2017$6,556 $389,310 -0.9%
    2016$6,556 +0.8%$392,742 +30.1%
    2015$6,506 +39.6%$301,884 +21.6%
    2014$4,661 $248,208 -2.3%
    2013-- $254,100 -1.5%
    2012-- $257,989 -6%
    2011-- $274,365 -6.2%
    2010-- $292,429 -0.1%
    2009-- $292,733 -0.6%
    2008-- $294,603 -8.7%
    2007-- $322,812 +2.5%
    2006-- $314,939 +1.5%
    2005-- $310,132 +3%
    2004-- $301,099 +1.9%
    2003-- $295,485 +2.9%
    2002-- $287,080 -4%
    2001-- $298,960 +7.7%
    2000-- $277,580

    Find assessor info on the county website

    Neighborhood: 32084

    Nearby schools

    GreatSchools rating
    Schools provided by the listing agent
    • Middle: Sebastian Middle
    • High: St. Augustine High

    Source: The MLS. This data may not be complete. We recommend contacting the local school district to confirm school assignments for this home.

    Get a cash offer in 3 minutes
    Find out how much your home could sell for in as little as 3 minutes with a no-obligation cash offer.
    Estimated market value
    $946,600
    Get a cash offer in 3 minutes
    Find out how much your home could sell for in as little as 3 minutes with a no-obligation cash offer.
    Estimated market value
    $946,600