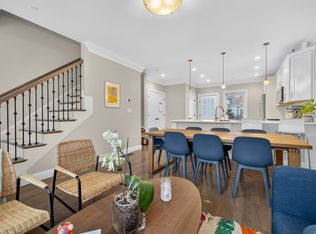
A townhouse w perfect blend of style & convenience! Open concept 1st floor - living area flows seamlessly into impressive kitchen with beautiful cabinetry, SS appliances, pantry & gorgeous quartzite counters including enviable peninsula for lots of workspace AND casual dining. 2nd floor offers full bath with glass tiled shower, full size laundry & 2 good sized bedrooms, each with large, built-out closet. Top floor primary suite with walk-in closet & luxurious en-suite bath featuring double sinks with quartz counters & marble tiled floor and shower with body jets. You will not want for storage in the large, clean basement. 2 side-by-side parking spots. Gutted and rebuilt 2015-2016 with establishment of the 5-unit townhouse assn. Just steps from Oak Square, you'll enjoy easy access to dining, shops, the library, and YMCA. Commuting is a breeze with easy access to the Mass Pike via car or bus.
Sold for $864,400
$864,400
4 Tremont Pl #4, Brighton, MA 02135
3beds
1,636sqft
Condominium, Townhouse
Built in 1899
1,195 Square Feet Lot
$866,600 Zestimate®
$528/sqft
$3,857 Estimated rent
Home value
$866,600
$789,000 - $953,000
$3,857/mo
Zestimate® history
Owner options
List your home for rent
$3,857/mo
Rent Zestimate®
Find your next renter with Zillow Rental Manager. Plus, with online applications, you can quickly screen prospective tenants – for free.
$3,857/mo
Rent Zestimate®
Refinance and save
$5,815/mo
Est. payment
Refinancing to a lower rate could help reduce your monthly payments and save thousands over the life of the loan.
$5,815/mo
Est. payment
Explore your selling options
Work with a Zillow partner agent
Leverage their expertise and Zillow's premium Showcase listings to get your home seen by more buyers.
Get startedList with your own agent
Get your home in front of millions of buyers by listing it on Zillow.
Learn how to do itSell it yourself
Take full control of how buyers see your home on Zillow by listing For Sale by Owner (FSBO).
List your homeWhat's special
Zillow last checked:
Listing updated:
Listed by:
Michaela Hellman 617-259-5630,
Redfin Corp. 617-340-7803
Bought with:
Howard Taub
Realtime Real Estate, Inc.
Source: MLS PIN,MLS#: 73370997
Facts & features
Interior
Bedrooms & bathrooms
- Bedrooms: 3
- Bathrooms: 3
- Full bathrooms: 2
- 1/2 bathrooms: 1
Primary bedroom
- Features: Bathroom - Full, Walk-In Closet(s), Flooring - Wood, Recessed Lighting
- Level: Third
Bedroom 2
- Features: Closet, Flooring - Wood, Window(s) - Bay/Bow/Box, Lighting - Overhead
- Level: Second
Bedroom 3
- Features: Closet, Flooring - Wood, Window(s) - Bay/Bow/Box, Lighting - Overhead
- Level: Second
Bathroom 1
- Features: Bathroom - Half
- Level: First
Bathroom 2
- Features: Bathroom - Full, Bathroom - With Tub
- Level: Second
Bathroom 3
- Features: Bathroom - Full, Bathroom - Double Vanity/Sink, Bathroom - Tiled With Shower Stall
- Level: Third
Dining room
- Features: Window(s) - Bay/Bow/Box, Open Floorplan
- Level: First
Kitchen
- Features: Pantry, Countertops - Stone/Granite/Solid, Open Floorplan, Recessed Lighting, Stainless Steel Appliances, Lighting - Pendant
- Level: First
Living room
- Features: Flooring - Wood, Window(s) - Bay/Bow/Box, Open Floorplan, Recessed Lighting
- Level: First
Heating
- Forced Air
Cooling
- Central Air
Appliances
- Included: Range, Dishwasher, Disposal, Microwave, Refrigerator, Washer, Dryer
- Laundry: Second Floor, In Unit
Features
- Flooring: Tile, Hardwood
- Has basement: Yes
- Has fireplace: No
Interior area
- Total structure area: 1,636
- Total interior livable area: 1,636 sqft
- Finished area above ground: 1,636
Property
Parking
- Total spaces: 2
- Parking features: Off Street, Deeded
- Uncovered spaces: 2
Lot
- Size: 1,195 Square Feet
Details
- Parcel number: W:22 P:03754 S:004
- Zoning: CD
Construction
Type & style
- Home type: Townhouse
- Property subtype: Condominium, Townhouse
Condition
- Year built: 1899
- Major remodel year: 2012
Utilities & green energy
- Electric: Circuit Breakers, 100 Amp Service
- Sewer: Public Sewer
- Water: Public
Community & HOA
Community
- Features: Public Transportation, Shopping, Pool, Park, Laundromat, Highway Access
HOA
- Services included: Water, Sewer, Insurance, Maintenance Grounds, Snow Removal, Reserve Funds
- HOA fee: $420 monthly
Location
- Region: Brighton
Financial & listing details
- Price per square foot: $528/sqft
- Tax assessed value: $567,300
- Annual tax amount: $2,560
- Date on market: 12/27/2025
- Exclusions: White Shelving/Cabinet In 2nd Floor Bedrooms.
Price history
| Date | Event | Price |
|---|---|---|
| 7/28/2025 | Sold | $864,400+1.7%$528/sqft |
Source: MLS PIN #73370997 Report a problem | ||
| 5/23/2025 | Contingent | $849,900$519/sqft |
Source: MLS PIN #73370997 Report a problem | ||
| 5/7/2025 | Listed for sale | $849,900+43.6%$519/sqft |
Source: MLS PIN #73370997 Report a problem | ||
| 8/16/2016 | Sold | $592,000$362/sqft |
Source: Public Record Report a problem | ||
Public tax history
| Year | Property taxes | Tax assessment |
|---|---|---|
| 2025 | $7,411 +19.8% | $640,000 +12.8% |
| 2024 | $6,184 +1.5% | $567,300 |
| 2023 | $6,093 +3.7% | $567,300 +5% |
| 2022 | $5,878 +4% | $540,300 +2% |
| 2021 | $5,652 -16.6% | $529,700 -17.5% |
| 2020 | $6,777 +4.1% | $641,800 +4% |
| 2019 | $6,507 +5.1% | $617,400 +4.5% |
| 2018 | $6,192 +45.5% | $590,800 +47% |
| 2017 | $4,255 -8.7% | $401,840 -5.1% |
| 2016 | $4,659 +6.8% | $423,500 +17.5% |
| 2015 | $4,364 | $360,400 |
Find assessor info on the county website
Neighborhood: Brighton
Nearby homes
- $750,0003 bd3 ba1.2k sqft8 Tremont Pl UNIT 8, Brighton, MA 02135Sold
- $--2 bd1 ba-- sqft8 Tremont Pl, Brighton, MA 02135Off Market
- $817,7003 bd3 ba1.2k sqft2-10 Tremont Pl, Brighton, MA 02135Off Market
- $810,3003 bd3 ba1.4k sqft2-10 Tremont Pl, Brighton, MA 02135Off Market
- $--3 bd2 ba1.3k sqft10 Tremont Pl #3, Brighton, MA 02135Off Market
- $750,6003 bd2 ba1.2k sqft2-10 Tremont Pl #8, Brighton, MA 02135Off Market
- $900,900-- bd-- ba-- sqft2-10 Tremont Pl #2, Brighton, MA 02135Off Market
- $902,2004 bd2 ba2k sqft82-84 Tremont St, Brighton, MA 02135Off Market
Nearby schools
GreatSchools rating
- 3/10Mary Lyon K-8 SchoolGrades: K-8Distance: 0.6 mi
- 4/10Lyon High SchoolGrades: 9-12Distance: 0.6 mi
- 4/10Edison K-8Grades: PK-6Distance: 0.7 mi
Get a cash offer in 3 minutes
Find out how much your home could sell for in as little as 3 minutes with a no-obligation cash offer.
Estimated market value
$866,600
Get a cash offer in 3 minutes
Find out how much your home could sell for in as little as 3 minutes with a no-obligation cash offer.
Estimated market value
$866,600
- Massachusetts
- Suffolk County
- Boston
- 02135
- Brighton
- 4 Tremont Pl Unit 4
