Skip main navigation
Sold for $450,000
  • $450,000

    4 Trey Ct, Fredericksburg, VA 22405

    3beds
    2,097sqft
    Single Family Residence
    Built in 2004
    0.33 Acres Lot
    $493,300 Zestimate®
    $215/sqft
    $2,744 Estimated rent

    Home value

    $493,300

    $469,000 - $518,000

    $2,744/mo

    Zestimate® history
    Loading
    Loading...

    Owner options

    List your home for rent

    $2,744/mo

    Rent Zestimate®

    Find your next renter with Zillow Rental Manager. Plus, with online applications, you can quickly screen prospective tenants – for free.

    Learn more

    $2,744/mo

    Rent Zestimate®

    Refinance and save

    $2,668/mo

    Est. payment

    Refinancing to a lower rate could help reduce your monthly payments and save thousands over the life of the loan.

    See today's rates

    $2,668/mo

    Est. payment

    Explore your selling options

    Work with a Zillow partner agent

    Leverage their expertise and Zillow's premium Showcase listings to get your home seen by more buyers.

    Get started

    List with your own agent

    Get your home in front of millions of buyers by listing it on Zillow.

    Learn how to do it

    Sell it yourself

    Take full control of how buyers see your home on Zillow by listing For Sale by Owner (FSBO).

    List your home

    What's special

    Gas fireplaceGorgeous cathedral ceilingsOutdoor recreationDedicated work spaceOversized two-car garageFresh paintNew carpet
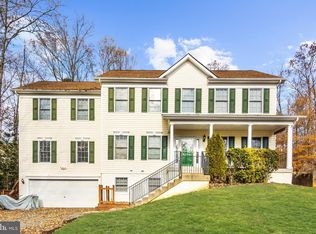
    Agents and Prospective Owners are requested to take off shoes or wear shoe covers on the BRAND NEW CARPET. NO HOA! Nestled in the Argyle Hills neighborhood, this spectacular 3-bedroom, 3-bathroom contemporary home stands out as a rare find. With a whopping 2082 finished square feet, this home offers plenty of functional space. With new carpet and fresh paint, the home is move-in ready today. The open floor plan lends a warm and inviting ambiance throughout the house, while the oversized two-car garage offers a dedicated work space and storage for extra belongings. Gorgeous cathedral ceilings in the living area offer a sense of grandeur, and the gas fireplace provides extra warmth on a cold winter’s evening. Enjoy summer evenings on your deck overlooking the private, fenced back yard. With proximity to historic sites like Ferry Farm and downtown Fredericksburg, there are fantastic opportunities to explore the region. You can enjoy the best of what Fredericksburg has to offer, from outdoor recreation and leisure, to great dining and shopping. If you’re looking for your dream home, 4 Trey Ct. is the perfect haven. Make it yours now!

    Zillow last checked:

    Listing updated:

    Listed by:

    Robert Hopkins 703-509-3223,

    Samson Properties

    Bought with:

    Christine McGowan, 0225265929

    Coldwell Banker Elite

    Source: Bright MLS,MLS#: VAST2024100MLS Logo

    Facts & features

    Interior

    Bedrooms & bathrooms
    • Bedrooms: 3
    • Bathrooms: 3
    • Full bathrooms: 3
    • Main level bathrooms: 2
    • Main level bedrooms: 3
    Rooms
    • Room types: Family Room
    Basement
    • Description: Percent Finished: 28.0
    • Area: 1539
    Heating
    • Heat Pump, Natural Gas, Electric
    Cooling
    • Central Air, Electric
    Appliances
    • Included: Microwave, Dishwasher, Disposal, Dryer, Ice Maker, Oven/Range - Gas, Refrigerator, Washer, Water Heater, Gas Water Heater
    • Laundry: Main Level
    Features
    • Breakfast Area, Ceiling Fan(s), Chair Railings, Crown Molding, Dining Area, Family Room Off Kitchen, Formal/Separate Dining Room, Pantry, Recessed Lighting, Soaking Tub, Bathroom - Tub Shower, Cathedral Ceiling(s), Dry Wall
    • Flooring: Carpet, Laminate, Vinyl
    • Doors: Sliding Glass, Storm Door(s)
    • Windows: Bay/Bow, Double Hung, Screens, Sliding, Window Treatments
    • Basement: Garage Access,Partially Finished,Concrete,Rear Entrance,Interior Entry,Heated,Connecting Stairway
    • Number of fireplaces: 1
    • Fireplace features: Glass Doors, Gas/Propane, Marble
    Interior area
    • Total structure area: 3,136
    • Total interior livable area: 2,097 sqft
    • Finished area above ground: 1,597
    • Finished area below ground: 500

    Property

    Parking
    • Total spaces: 2
    • Parking features: Storage, Garage Door Opener, Inside Entrance, Oversized, Asphalt, Attached
    • Attached garage spaces: 2
    • Has uncovered spaces: Yes
    Accessibility
    • Accessibility features: None
    Features
    • Levels: Two
    • Stories: 2
    • Exterior features: Lighting
    • Pool features: None
    Lot
    • Size: 0.33 Acres
    Details
    • Additional structures: Above Grade, Below Grade
    • Parcel number: 54X 7 222
    • Zoning: R1
    • Special conditions: Standard
    • Other equipment: See Remarks

    Construction

    Type & style
    • Home type: SingleFamily
    • Architectural style: Ranch/Rambler
    • Property subtype: Single Family Residence
    Materials
    • Vinyl Siding
    • Foundation: Concrete Perimeter
    • Roof: Asphalt
    Condition
    • New construction: No
    • Year built: 2004

    Utilities & green energy

    • Electric: 120/240V
    • Sewer: Public Sewer
    • Water: Public
    • Utilities for property: Electricity Available, Natural Gas Available, Phone Available, Cable Available, Fiber Optic

    Community & HOA

    Community
    • Security: Smoke Detector(s)
    • Subdivision: Argyle Hills
    HOA
    • Has HOA: No
    Location
    • Region: Fredericksburg

    Financial & listing details

    • Price per square foot: $215/sqft
    • Tax assessed value: $347,000
    • Annual tax amount: $2,950
    • Date on market: 9/2/2023
    • Listing agreement: Exclusive Right To Sell
    • Ownership: Fee Simple

    Price history

    DateEventPrice
    12/8/2023Sold$450,000$215/sqft
    Source: Bright MLS #VAST2024100 Report a problem
    11/4/2023Contingent$450,000$215/sqft
    Source: Bright MLS #VAST2024100 Report a problem
    10/20/2023Price change$450,000-6.3%$215/sqft
    Source: Bright MLS #VAST2024100 Report a problem
    9/12/2023Price change$480,000-4%$229/sqft
    Source: Bright MLS #VAST2024100 Report a problem
    9/2/2023Listed for sale$500,000+85.7%$238/sqft
    Source: Bright MLS #VAST2024100 Report a problem
    5/25/2004Sold$269,265+861.7%$128/sqft
    Source: Public Record Report a problem
    11/1/2001Sold$28,000$13/sqft
    Source: Public Record Report a problem

    Public tax history

    YearProperty taxesTax assessment
    2025$3,790 +3.4%$410,400
    2024$3,667 +17.8%$410,400 +18.3%
    2023$3,114 +5.6%$347,000
    2022$2,950 -1.9%$347,000 +12%
    2021$3,006 $309,900
    2020$3,006 +18.5%$309,900 +23.4%
    2019$2,537 +2%$251,200
    2018$2,487 $251,200
    2017$2,487 $251,200
    2016$2,487 $251,200 +6.3%
    2015-- $236,300
    2014-- $236,300 +7.1%
    2013-- $220,700
    2012-- $220,700 +8.3%
    2011-- $203,800
    2010-- $203,800 -28.6%
    2009-- $285,600
    2008-- $285,600 -21.6%
    2006-- $364,300
    2005-- $364,300 +64%
    2004-- $222,100 +693.2%
    2003-- $28,000
    2002-- $28,000
    Find assessor info on the county website

    Neighborhood: 22405

    Nearby schools

    GreatSchools rating
    Schools provided by the listing agent
    • District: Stafford County Public Schools

    Source: Bright MLS. This data may not be complete. We recommend contacting the local school district to confirm school assignments for this home.

    Get a cash offer in 3 minutes
    Find out how much your home could sell for in as little as 3 minutes with a no-obligation cash offer.
    Estimated market value
    $493,300
    Get a cash offer in 3 minutes
    Find out how much your home could sell for in as little as 3 minutes with a no-obligation cash offer.
    Estimated market value
    $493,300