Custom level new construction spec house in the Reserve at Reynolds Bend, formerly "The Plantation". Painted brick & Concrete Board & Batten exterior. 5 Bedrooms 4 baths and a half bath or 4 bedroom plus large bonus room, 4th bedroom on main can also be a study. Dining area, open concept kitchen /family room with island and fireplace, and huge oversized laundry room. Lots of upgrades, built in bookshelves and cabinets, upgraded counter tops and appliances, covered porch on front and back and also covered grilling / dining porch with tongue & groove wood stained ceilings. 1+ acre private lot, all in the desirable Johnson/Model school district.
Pending
$920,000
4 Trimble Way SE, Rome, GA 30161
5beds
3,540sqft
Single Family Residence
Built in 2026
1.04 Acres Lot
$901,300 Zestimate®
$260/sqft
$-- HOA
What's special
Dining areaUpgraded countertops and appliancesHuge oversized laundry room
- 179 days
- 20
- 0
Zillow last checked:
Listing updated:
Listed by:
Bill Temple 706-409-0016,
Toles, Temple & Wright, Inc.
Source: GAMLS,MLS#: 10715575
Facts & features
Interior
Bedrooms & bathrooms
- Bedrooms: 5
- Bathrooms: 4
- Full bathrooms: 3
- 1/2 bathrooms: 1
- Main level bathrooms: 2
- Main level bedrooms: 4
Rooms
- Room types: Bonus Room, Great Room, Laundry, Media Room, Office
Kitchen
- Features: Breakfast Bar, Kitchen Island, Pantry, Solid Surface Counters, Walk-in Pantry
Heating
- Central
Cooling
- Central Air, Electric
Appliances
- Included: Dishwasher, Tankless Water Heater
- Laundry: In Hall
Features
- Bookcases, Double Vanity, High Ceilings, Master On Main Level, Separate Shower, Soaking Tub, Tile Bath, Tray Ceiling(s), Vaulted Ceiling(s), Walk-In Closet(s)
- Flooring: Carpet, Laminate, Tile
- Basement: Crawl Space
- Number of fireplaces: 1
- Fireplace features: Family Room
Interior area
- Total structure area: 3,540
- Total interior livable area: 3,540 sqft
- Finished area above ground: 3,540
- Finished area below ground: 0
Property
Parking
- Total spaces: 3
- Parking features: Attached, Garage
- Has attached garage: Yes
Features
- Levels: Two
- Stories: 2
- Patio & porch: Porch
- Exterior features: Sprinkler System
Lot
- Size: 1.04 Acres
- Features: Level, Pasture
- Residential vegetation: Partially Wooded
Details
- Parcel number: M14 183B
- Special conditions: Covenants/Restrictions
Construction
Type & style
- Home type: SingleFamily
- Architectural style: Craftsman,Traditional
- Property subtype: Single Family Residence
Materials
- Brick, Concrete
- Roof: Composition
Condition
- Under Construction
- New construction: Yes
- Year built: 2026
Details
- Warranty included: Yes
Utilities & green energy
- Sewer: Septic Tank
- Water: Public
- Utilities for property: Cable Available, Electricity Available, High Speed Internet, Phone Available, Underground Utilities, Water Available
Community & HOA
Community
- Features: Street Lights
- Subdivision: The Reserve
HOA
- Has HOA: No
- Services included: Other
Location
- Region: Rome
Financial & listing details
- Price per square foot: $260/sqft
- Annual tax amount: $360
- Date on market: 3/22/2026
- Cumulative days on market: 179 days
- Listing agreement: Exclusive Right To Sell
- Listing terms: Cash,Conventional
- Electric utility on property: Yes
Estimated market value
$901,300
$856,000 - $946,000
$3,523/mo
Price history
| Date | Event | Price |
|---|---|---|
| 5/11/2026 | Pending sale | $920,000$260/sqft |
Source:  GAMLS #10715575 Report a problem GAMLS #10715575 Report a problem | ||
| 3/22/2026 | Listed for sale | $920,000$260/sqft |
Source: GAMLS #10715575 Report a problem | ||
Public tax history
Tax history is unavailable.
Monthly payment
Est. payment
Payment breakdown
Explore the cost of this home by adjusting the details. Changes won't be saved.Climate risks
Neighborhood: 30161
Nearby schools
Schools provided by the listing agent
- Elementary: Johnson
- Middle: Model
- High: Model
Source: GAMLS. This data may not be complete. We recommend contacting the local school district to confirm school assignments for this home.
Similar homes
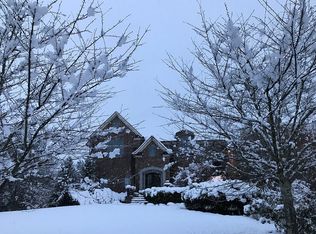
- $729,0007 bd4 ba4.3k sqft11 Breckenridge Rd SE, Rome, GA 30161Active

 MLS ID #10795749, Sherrell Smith, eXp Realty. GAMLS
 - $559,9004 bd4 ba3.5k sqft333 Rustic Ridge Rd NE, Rome, GA 30161Active
 MLS ID #10808655, Tabitha Boyd, Keller Williams Northwest. GAMLS
 - $699,9004 bd4 ba3.1k sqft2 Rushden Way SE, Rome, GA 30161For Sale
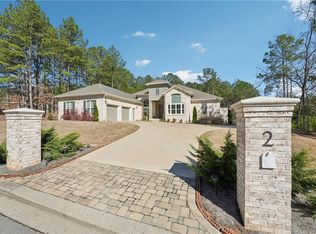
 MLS ID #7738143, Kyoung Heu, KEY Real Estate Advisors. FMLS GA
 - $749,9004 bd4 ba2.7k sqft14 Jewell Dr SE, Rome, GA 30161Active
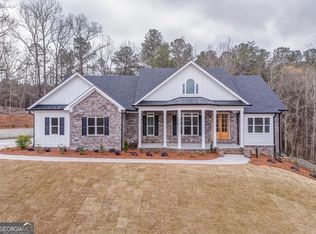 MLS ID #10808288, Shonna N Bailey, Shonna Bailey Real Estate Consulting. GAMLS
 - $649,9005 bd5 ba4.1k sqft1804 Gordon St NE, Rome, GA 30161ActiveMLS ID #10703307, Edwin Garcia, Keller Williams Northwest. GAMLS
- $970,0006 bd5 ba4.9k sqft3085 Old Dalton Rd NE, Rome, GA 30165ActiveMLS ID #10837610, Kathie Marable, Toles, Temple & Wright, Inc.. GAMLS
- $569,4004 bd4 ba2.4k sqft7 Moss Creek Dr, Rome, GA 30161ActiveMLS ID #10798511, Christie Welch Carroll, Prestige Home Brokers. GAMLS
- $529,9005 bd4 ba2.9k sqft9 Everwood Ct, Rome, GA 30161ActiveMLS ID #10673930, Dominic Bamford, Atlanta Communities. GAMLS
- $1,150,0004 bd5 ba4.3k sqft320 N River Rd NE, Rome, GA 30161ActiveMLS ID #10759976, Sarah McElrath, Toles, Temple & Wright, Inc.. GAMLS
- $550,0004 bd4 ba2.5k sqft159 N Edenfield Ridge Dr SE, Rome, GA 30161ActiveMLS ID #10841071, Sherrell Smith, eXp Realty. GAMLS
- $549,9004 bd3 ba2.2k sqft7 Everwood Ct, Rome, GA 30161ActiveMLS ID #10694468, Dominic Bamford, Atlanta Communities. GAMLS
- $672,9004 bd3 ba3.4k sqft24 Rushden Way SE, Rome, GA 30161ActiveMLS ID #10796120, Dominic Bamford, Atlanta Communities. GAMLS
- $725,0005 bd4 ba3.2k sqft16 Stratford Way, Kingston, GA 30145ActiveMLS ID #10836425, Elizabeth D Powell, Keller Williams Northwest. GAMLS
- $619,9004 bd4 ba2.6k sqft32 Fieldstone Dr, Rome, GA 30161ActiveMLS ID #10635174, Siri Selle, Toles, Temple & Wright, Inc.. GAMLS
- $650,0004 bd4 ba2.8k sqft83 Bryant Rd SW, Rome, GA 30161ActiveMLS ID #10836411, Jennifer Hillegas, Sign Your Deed Realty. GAMLS
- $598,9004 bd4 ba2.8k sqft30 Rushden Way SE, Rome, GA 30161ActiveMLS ID #10830810, Dominic Bamford, Atlanta Communities. GAMLS
- $619,9005 bd4 ba2.5k sqft26 Rushden Way SE, Rome, GA 30161ActiveMLS ID #10777429, Dominic Bamford, Atlanta Communities. GAMLS
- $575,0005 bd4 ba3k sqft264 Bellemont Dr SW, Rome, GA 30165ActiveMLS ID #10839610, Jacob Calvert, Ansley RE | Christie's Int'l RE. GAMLS
- $799,9005 bd4 ba3.9k sqft170 Gaddis Rd NW, Cartersville, GA 30120For SaleMLS ID #7784735, Derick Mauldin, Asher Realty, Inc. FMLS GA
