Welcome home to this beautifully updated half-duplex condominium nestled in the sought-after Tropeano Court community. Filled with natural light, this inviting 3-bedroom, 2-bath home features hardwood floors flowing through the main living space, a cozy fireplace, recessed lighting, and an open dining area with sliders leading to a private deck overlooking the tree-lined backyard. The kitchen offers granite countertops, stainless steel appliances, and a breakfast bar- great for casual dining. Upstairs, the spacious primary bedroom includes an expansive walk-in closet and access to a California bath with double vanity. Recent updates include a Trex deck (2025), water heater (2026), garbage disposal (2026), carpets, recessed lighting, garage motor, plus newer roof, windows, furnace, and dishwasher. Complete with central air and a two-car garage, this home offers the best of both worlds—a peaceful setting just minutes from everything Bellingham has to offer. Book your showing today!
Sold for $449,900
Zestimate®
$449,900
4 Tropeano Ct, Bellingham, MA 02019
3beds
1,352sqft
Condominium, Townhouse
Built in 1986
-- sqft lot
$449,900 Zestimate®
$333/sqft
$3,228 Estimated rent
Home value
$449,900
$423,000 - $477,000
$3,228/mo
Zestimate® history
Owner options
List your home for rent
$3,228/mo
Rent Zestimate®
Find your next renter with Zillow Rental Manager. Plus, with online applications, you can quickly screen prospective tenants – for free.
$3,228/mo
Rent Zestimate®
Refinance and save
$3,322/mo
Est. payment
Refinancing to a lower rate could help reduce your monthly payments and save thousands over the life of the loan.
$3,322/mo
Est. payment
Explore your selling options
Work with a Zillow partner agent
Leverage their expertise and Zillow's premium Showcase listings to get your home seen by more buyers.
Get startedList with your own agent
Get your home in front of millions of buyers by listing it on Zillow.
Learn how to do itSell it yourself
Take full control of how buyers see your home on Zillow by listing For Sale by Owner (FSBO).
List your homeWhat's special
Cozy fireplaceCentral airTrex deckTwo-car garageSpacious primary bedroomGranite countertopsRecessed lighting
Zillow last checked:
Listing updated:
Listed by:
Team Darlene & Company 508-328-2779,
Lamacchia Realty, Inc. 781-786-8080
Bought with:
Mauricio Menezes
One Way Realty
Source: MLS PIN,MLS#: 73550393
Facts & features
Interior
Bedrooms & bathrooms
- Bedrooms: 3
- Bathrooms: 2
- Full bathrooms: 2
Primary bedroom
- Features: Bathroom - Double Vanity/Sink, Ceiling Fan(s), Walk-In Closet(s), Flooring - Wall to Wall Carpet, Cable Hookup
- Level: Second
- Area: 192
- Dimensions: 12 x 16
Bedroom 2
- Features: Closet, Flooring - Wall to Wall Carpet, Chair Rail, Closet - Double
- Level: Second
- Area: 121
- Dimensions: 11 x 11
Bedroom 3
- Features: Flooring - Wall to Wall Carpet, Cable Hookup, Closet - Double
- Level: Second
- Area: 88
- Dimensions: 11 x 8
Bathroom 1
- Features: Bathroom - Full, Bathroom - Double Vanity/Sink, Bathroom - With Tub & Shower, Flooring - Stone/Ceramic Tile, Countertops - Stone/Granite/Solid, Double Vanity
- Level: Second
- Area: 30
- Dimensions: 5 x 6
Bathroom 2
- Features: Bathroom - Full, Bathroom - With Tub & Shower, Flooring - Stone/Ceramic Tile, Countertops - Stone/Granite/Solid
- Level: First
- Area: 28
- Dimensions: 7 x 4
Dining room
- Features: Flooring - Hardwood, Deck - Exterior, Slider
- Level: First
- Area: 144
- Dimensions: 12 x 12
Kitchen
- Features: Flooring - Hardwood, Countertops - Stone/Granite/Solid, Breakfast Bar / Nook, Open Floorplan, Stainless Steel Appliances, Gas Stove
- Level: First
- Area: 120
- Dimensions: 12 x 10
Living room
- Features: Closet, Flooring - Hardwood, Cable Hookup, Exterior Access, Open Floorplan, Recessed Lighting
- Level: Main,First
- Area: 238
- Dimensions: 17 x 14
Heating
- Forced Air, Natural Gas
Cooling
- Central Air
Appliances
- Included: Range, Dishwasher, Disposal, Refrigerator, Washer, Dryer
- Laundry: Electric Dryer Hookup, Washer Hookup, In Unit, Gas Dryer Hookup
Features
- Flooring: Tile, Carpet, Concrete, Hardwood
- Doors: Insulated Doors
- Windows: Screens
- Has basement: Yes
- Number of fireplaces: 1
- Fireplace features: Living Room
Interior area
- Total structure area: 1,352
- Total interior livable area: 1,352 sqft
- Finished area above ground: 1,352
Property
Parking
- Total spaces: 8
- Parking features: Attached, Off Street, Paved
- Attached garage spaces: 2
- Uncovered spaces: 6
Features
- Entry location: Unit Placement(Street)
- Patio & porch: Porch, Deck, Deck - Composite
- Exterior features: Porch, Deck, Deck - Composite, Screens, Rain Gutters
Details
- Parcel number: M:0035 B:002C L:0002,4385
- Zoning: RES
Construction
Type & style
- Home type: Townhouse
- Property subtype: Condominium, Townhouse
- Attached to another structure: Yes
Materials
- Conventional (2x4-2x6)
- Roof: Shingle
Condition
- Year built: 1986
Utilities & green energy
- Electric: Circuit Breakers, 60 Amps/Less
- Sewer: Public Sewer
- Water: Public
- Utilities for property: for Gas Dryer, for Electric Dryer
Green energy
- Energy efficient items: Thermostat
Community & HOA
Community
- Features: Public Transportation, Shopping, Park, Highway Access, House of Worship, Public School
HOA
- Services included: Insurance, Maintenance Structure, Road Maintenance, Maintenance Grounds, Snow Removal
- HOA fee: $275 monthly
Location
- Region: Bellingham
Financial & listing details
- Price per square foot: $333/sqft
- Tax assessed value: $459,300
- Annual tax amount: $5,691
- Date on market: 9/20/2026
- Exclusions: Ring Camera
Price history
| Date | Event | Price |
|---|---|---|
| 9/9/2026 | Sold | $449,900$333/sqft |
Source: MLS PIN #73550393 Report a problem | ||
| 7/25/2026 | Pending sale | $449,900$333/sqft |
Source: MLS PIN #73550393 Report a problem | ||
| 7/15/2026 | Listed for sale | $449,900+8.4%$333/sqft |
Source: MLS PIN #73550393 Report a problem | ||
| 11/21/2023 | Sold | $414,900$307/sqft |
Source: MLS PIN #73171857 Report a problem | ||
| 10/18/2023 | Listed for sale | $414,900+118.4%$307/sqft |
Source: MLS PIN #73171857 Report a problem | ||
| 4/27/2001 | Sold | $190,000+65.2%$141/sqft |
Source: Public Record Report a problem | ||
| 4/25/1997 | Sold | $115,000$85/sqft |
Source: Public Record Report a problem | ||
Public tax history
| Year | Property taxes | Tax assessment |
|---|---|---|
| 2025 | $5,238 +35.3% | $417,000 +38.5% |
| 2024 | $3,872 +13.9% | $301,100 +15.6% |
| 2023 | $3,400 +1.8% | $260,500 +9.8% |
| 2022 | $3,340 -1.4% | $237,200 +0.9% |
| 2021 | $3,388 +5% | $235,100 +3.6% |
| 2020 | $3,227 +9% | $226,900 +8.9% |
| 2019 | $2,960 -1.3% | $208,300 +0.1% |
| 2018 | $2,999 +3.4% | $208,100 +2.9% |
| 2017 | $2,900 +8.3% | $202,200 +7.9% |
| 2016 | $2,678 +0.3% | $187,400 |
| 2015 | $2,670 -3.6% | $187,400 -0.8% |
| 2014 | $2,771 +1.6% | $189,000 +0.1% |
| 2013 | $2,728 +2.8% | $188,900 |
| 2012 | $2,654 -0.3% | $188,900 -6.9% |
| 2011 | $2,661 +0.6% | $203,000 -8.2% |
| 2010 | $2,644 +5.3% | $221,100 -8% |
| 2009 | $2,510 +0.6% | $240,400 -6% |
| 2008 | $2,494 +6% | $255,800 |
| 2007 | $2,353 +1.7% | $255,800 +8.3% |
| 2006 | $2,313 +9.9% | $236,300 +15.7% |
| 2005 | $2,105 +3.1% | $204,200 +4% |
| 2004 | $2,042 -13.2% | $196,300 +24.7% |
| 2003 | $2,353 | $157,400 +28.2% |
| 2000 | -- | $122,800 +48% |
| 1997 | $1,317 | $83,000 |
Find assessor info on the county website
Neighborhood: 02019
Nearby homes
- $465,7003 bd2 ba1.9k sqft2 Tropeano Ct, Bellingham, MA 02019Off Market
- $446,2003 bd1 ba1.4k sqft6 Tropeano Ct, Bellingham, MA 02019Off Market
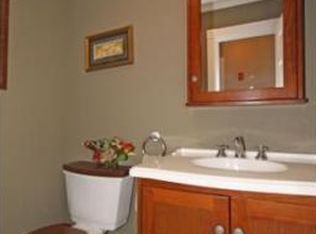
- $413,1003 bd2 ba1.3k sqft8 Tropeano Ct, Bellingham, MA 02019Off Market
- $476,4003 bd1 ba1.2k sqft33 Horseshoe Dr, Bellingham, MA 02019Off Market
- $514,4003 bd3 ba1.4k sqft37 Horseshoe Dr, Bellingham, MA 02019Off Market
- $420,1003 bd1 ba1.2k sqft257 Ruthellen Rd, Bellingham, MA 02019Off Market
- $525,9003 bd1 ba1.6k sqft41 Horseshoe Dr, Bellingham, MA 02019Off Market
- $593,0004 bd2 ba2.3k sqft29 Horseshoe Dr, Bellingham, MA 02019Off Market
Nearby schools
GreatSchools rating
- 5/10Bellingham Memorial Middle SchoolGrades: 4-7Distance: 1.7 mi
- 4/10Bellingham High SchoolGrades: 8-12Distance: 1.7 mi
- 5/10Stall Brook Elementary SchoolGrades: PK-3Distance: 1.9 mi
Get a cash offer in 3 minutes
Find out how much your home could sell for in as little as 3 minutes with a no-obligation cash offer.
Estimated market value
$449,900
Get a cash offer in 3 minutes
Find out how much your home could sell for in as little as 3 minutes with a no-obligation cash offer.
Estimated market value
$449,900
- Massachusetts
- Norfolk County
- Bellingham
- 02019
- 4 Tropeano Ct
