LOCATED IN A CUL-DE-SAC IN THE CLEARVIEW AREA OF HANOVER YOU FIND THIS LOVELY BRICK RANCH HOME WITH LARGE FAMILY ROOM, EAT-IN KITCHEN, THREE BEDROOMS AND TWO FULL BATHS AND LAUNDRY LOCATED ON THE FIRST LEVEL. ONE CAR ATTACHED GARAGE AND PATIO TO RELAX AND ENJOY THE OUTDOORS. DOWNSTAIRS IS AN UNFINISHED BASEMENT WITH ANOTHER LAUNDRY AREA. THIS WONDERFUL RANCH HAS NEW CARPETING ON THE FIRST FLOOR IN THE FAMILY ROOM AND ALL OF THE BEDROOMS. NEW LAMINATE FLOORING ON ONE OF THE FULL BATHS. YOU WILL BE DELIGHTED TO KNOW THAT A BRAND NEW ROOF WITH ARCHITECTUAL SHINGLES WAS PUT ON THE HOME LAST WEEK AND ADDS GREAT VALUE TO THIS ALREADY IMPRESSIVE PROPERTY. A COPY OF THE ROOF WARRANTY IS IN THE DOCUMENTS. THE HOME ALSO COMES WITH A 2-10 HOME WARRANTY SUPREME AT SETTLEMENT. COME SEE IT BEFORE IT IS GONE!!!!!
Sold for $269,000
$269,000
4 Trudy Ct, Hanover, PA 17331
3beds
1,117sqft
Single Family Residence
Built in 1968
5,523 Square Feet Lot
$272,200 Zestimate®
$241/sqft
$1,696 Estimated rent
Home value
$272,200
Estimated sales range
Not available
$1,696/mo
Zestimate® history
Owner options
List your home for rent
$1,696/mo
Rent Zestimate®
Find your next renter with Zillow Rental Manager. Plus, with online applications, you can quickly screen prospective tenants – for free.
$1,696/mo
Rent Zestimate®
Refinance and save
$1,865/mo
Est. payment
Refinancing to a lower rate could help reduce your monthly payments and save thousands over the life of the loan.
$1,865/mo
Est. payment
Explore your selling options
Work with a Zillow partner agent
Leverage their expertise and Zillow's premium Showcase listings to get your home seen by more buyers.
Get startedList with your own agent
Get your home in front of millions of buyers by listing it on Zillow.
Learn how to do itSell it yourself
Take full control of how buyers see your home on Zillow by listing For Sale by Owner (FSBO).
List your homeWhat's special
Zillow last checked:
Listing updated:
Listed by:
Ellen Brown 717-476-2943,
RE/MAX Quality Service, Inc.
Bought with:
Dan Toth, 674548
EXP Realty, LLC
Source: Bright MLS,MLS#: PAYK2103096
Facts & features
Interior
Bedrooms & bathrooms
- Bedrooms: 3
- Bathrooms: 2
- Full bathrooms: 2
- Main level bathrooms: 2
- Main level bedrooms: 3
Rooms
- Room types: Bedroom 2, Bedroom 3, Kitchen, Family Room, Bedroom 1, Bathroom 1, Bathroom 2
Bedroom 1
- Features: Flooring - Carpet
- Level: Main
- Area: 120 Square Feet
- Dimensions: 12 X 10
Bedroom 2
- Features: Flooring - Carpet, Ceiling Fan(s), Countertop(s) - Ceramic
- Level: Main
- Area: 182 Square Feet
- Dimensions: 14 X 13
Bedroom 3
- Features: Flooring - Carpet
- Level: Main
- Area: 126 Square Feet
- Dimensions: 14 X 9
Bathroom 1
- Features: Flooring - Laminate Plank
- Level: Main
- Area: 56 Square Feet
- Dimensions: 8 X 7
Bathroom 2
- Features: Flooring - Carpet
- Level: Main
- Area: 64 Square Feet
- Dimensions: 8 X 8
Family room
- Features: Flooring - Carpet
- Level: Main
- Area: 216 Square Feet
- Dimensions: 12 X 18
Kitchen
- Features: Flooring - Laminate Plank
- Level: Main
- Area: 238 Square Feet
- Dimensions: 14 X 17
Heating
- Hot Water, Natural Gas
Cooling
- Central Air, Electric
Appliances
- Included: Microwave, Built-In Range, Cooktop, Dryer, Oven/Range - Electric, Washer, Water Heater, Gas Water Heater
Features
- Family Room Off Kitchen, Floor Plan - Traditional, Bathroom - Walk-In Shower, Entry Level Bedroom
- Flooring: Carpet, Laminate
- Basement: Full
- Has fireplace: No
Interior area
- Total structure area: 2,234
- Total interior livable area: 1,117 sqft
- Finished area above ground: 1,117
- Finished area below ground: 0
Property
Parking
- Total spaces: 2
- Parking features: Garage Faces Front, Garage Door Opener, Concrete, Attached, Driveway, Off Street, On Street
- Attached garage spaces: 1
- Uncovered spaces: 1
Accessibility
- Accessibility features: Accessible Entrance, Other
Features
- Levels: One
- Stories: 1
- Patio & porch: Patio
- Pool features: None
Lot
- Size: 5,523 Square Feet
Details
- Additional structures: Above Grade, Below Grade
- Parcel number: 67000150147B000000
- Zoning: RESIDENTIAL
- Special conditions: Standard
Construction
Type & style
- Home type: SingleFamily
- Architectural style: Ranch/Rambler
- Property subtype: Single Family Residence
Materials
- Brick
- Foundation: Concrete Perimeter
- Roof: Architectural Shingle
Condition
- Very Good
- New construction: No
- Year built: 1968
Utilities & green energy
- Electric: 100 Amp Service
- Sewer: Public Sewer
- Water: Public
- Utilities for property: Fiber Optic, Cable
Community & HOA
Community
- Subdivision: Clearview
HOA
- Has HOA: No
Location
- Region: Hanover
- Municipality: HANOVER BORO
Financial & listing details
- Price per square foot: $241/sqft
- Tax assessed value: $118,920
- Annual tax amount: $4,430
- Date on market: 5/15/2026
- Listing agreement: Exclusive Right To Sell
- Listing terms: Conventional,Cash,VA Loan
- Inclusions: Oven / Range, Microwave, Dishwasher, Refrigerator, Washer And Dryer Upstairs, Downstairs Washer And Dryer "as Is"
- Ownership: Fee Simple
Price history
| Date | Event | Price |
|---|---|---|
| 6/15/2026 | Sold | $269,000+1.5%$241/sqft |
Source:  Bright MLS #PAYK2103096 Report a problem Bright MLS #PAYK2103096 Report a problem | ||
| 5/19/2026 | Pending sale | $264,900$237/sqft |
Source: Bright MLS #PAYK2103096 Report a problem | ||
| 5/15/2026 | Listed for sale | $264,900$237/sqft |
Source: Bright MLS #PAYK2103096 Report a problem | ||
Public tax history
Tax history is unavailable.
Neighborhood: 17331
Nearby homes
- $243,1002 bd1 ba1k sqft410 Grant Dr, Hanover, PA 17331Off Market
- $277,1003 bd2 ba1.1k sqft5 Trudi Ct, Hanover, PA 17331Off Market
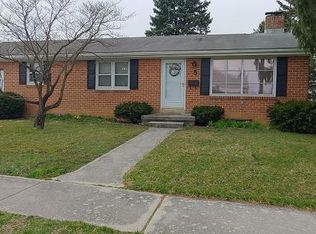
- $247,5003 bd1 ba1.1k sqft2 Trudi Ct, Hanover, PA 17331Off Market
- $307,0003 bd2 ba1.6k sqft420 Grant Dr, Hanover, PA 17331Off Market

- $300,0003 bd1 ba1.6k sqft344 Penn St, Hanover, PA 17331Sold
- $224,8002 bd1 ba1k sqft407 George St, Hanover, PA 17331Off Market
- $266,4003 bd1 ba1.7k sqft400 Grant Dr, Hanover, PA 17331Off Market
- $284,9004 bd2 ba2.1k sqft355 George St, Hanover, PA 17331Sold
Nearby schools
GreatSchools rating
- 8/10Washington El SchoolGrades: K-4Distance: 0.4 mi
- 6/10Hanover Senior High SchoolGrades: 8-12Distance: 0.5 mi
- 5/10Hanover Middle SchoolGrades: 5-8Distance: 0.8 mi
Schools provided by the listing agent
- Elementary: Washington
- Middle: Hanover
- High: Hanover
- District: Hanover Public
Source: Bright MLS. This data may not be complete. We recommend contacting the local school district to confirm school assignments for this home.
Sell for more on Zillow
Get a Zillow Showcase℠ listing at no additional cost and you could sell for .
$272,200
2% more
+$5,444
With Zillow Showcase(estimated)
$277,644
Sell for more on Zillow
Get a Zillow Showcase℠ listing at no additional cost and you could sell for .
$272,200
2% more
+$5,444
With Zillow Showcase(estimated)
$277,644
- Pennsylvania
- York County
- Hanover
- 17331
- 4 Trudy Ct
