Fabulous Canterbury Crossing Condo available now! Style meets comfort in this well maintained two bedroom, two and a half bath townhome with full walkout basement, deck, patio and detached garage. The eat-in kitchen boasts excellent storage and efficiency with two pantry closets, abundant cabinets and generous, granite counter space. The open-concept dining area flows seamlessly into an airy living room creating an ideal setting for both everyday living and entertaining. The living room features a cozy wood-burning fireplace and sliders bringing in natural light, opening to a spacious deck-perfect for indoor-outdoor living. There's a main level half bath tucked away for convenience. Upstairs privacy in the impressive primary suite with full bath en suite, high ceilings and abundant natural light. The second bedroom is bright and spacious with two large closets. A refreshed hall bath and attic complete the 2nd level. There's more! Your full, finished basement level yields a large recreation room featuring sliders to a patio for outdoor relaxation. The space includes a stylish dry bar, convenient laundry closet, and a versatile flex room- great space for a home office, gym, or guest area. Parking is a breeze with a driveway in front, detached garage and guest spaces all on the cul-de-sac. Enjoy the beautiful pool, with tennis and basketball. Prime setting with schools/shops/dining/parkways all nearby, Lakeland Schools- Don't miss!
Sold for $675,000
$675,000
4 Tudor Circle, Yorktown Heights, NY 10598
2beds
2,400sqft
Condominium, Residential
Built in 1984
-- sqft lot
$682,200 Zestimate®
$281/sqft
$5,103 Estimated rent
Home value
$682,200
$614,000 - $757,000
$5,103/mo
Zestimate® history
Owner options
List your home for rent
$5,103/mo
Rent Zestimate®
Find your next renter with Zillow Rental Manager. Plus, with online applications, you can quickly screen prospective tenants – for free.
$5,103/mo
Rent Zestimate®
Refinance and save
$4,934/mo
Est. payment
Refinancing to a lower rate could help reduce your monthly payments and save thousands over the life of the loan.
$4,934/mo
Est. payment
Explore your selling options
Work with a Zillow partner agent
Leverage their expertise and Zillow's premium Showcase listings to get your home seen by more buyers.
Get startedList with your own agent
Get your home in front of millions of buyers by listing it on Zillow.
Learn how to do itSell it yourself
Take full control of how buyers see your home on Zillow by listing For Sale by Owner (FSBO).
List your homeWhat's special
Cozy wood-burning fireplaceAbundant natural lightDetached garageFull walkout basementRefreshed hall bathFull finished basement levelHigh ceilings
Zillow last checked:
Listing updated:
Listed by:
Joan M. Spota 914-490-8383,
Coldwell Banker Realty 914-245-3400,
Kathleen A. Kane 914-906-1934,
Coldwell Banker Realty
Bought with:
Theresa Crozier, 30CR0487722
Houlihan Lawrence Inc.
Source: OneKey® MLS as distributed by MLS GRID,MLS#: 977136
Facts & features
Interior
Bedrooms & bathrooms
- Bedrooms: 2
- Bathrooms: 3
- Full bathrooms: 2
- 1/2 bathrooms: 1
Heating
- Forced Air, Propane
Cooling
- Central Air
Appliances
- Included: Dishwasher, Dryer, Gas Range, Microwave, Refrigerator, Washer, Gas Water Heater
- Laundry: In Basement
Features
- Dry Bar, Eat-in Kitchen, Granite Counters, High Ceilings, Primary Bathroom
- Flooring: Carpet, Ceramic Tile, Hardwood
- Basement: Finished,Full,Walk-Out Access
- Attic: Full,Storage
- Number of fireplaces: 1
- Fireplace features: Living Room, Wood Burning
- Common walls with other units/homes: Center,No One Above,No One Below
Interior area
- Total structure area: 2,400
- Total interior livable area: 2,400 sqft
Property
Parking
- Total spaces: 2
- Parking features: Detached, Driveway, Garage
- Garage spaces: 1
- Has uncovered spaces: Yes
Features
- Levels: Three Or More
- Patio & porch: Deck, Patio
Lot
- Features: Cul-De-Sac, Near Public Transit, Near School, Near Shops
Details
- Parcel number: 540001601500001000000229
- Special conditions: None
Construction
Type & style
- Home type: Condo
- Property subtype: Condominium, Residential
- Attached to another structure: Yes
Materials
- Vinyl Siding
Condition
- Actual
- Year built: 1984
Utilities & green energy
- Sewer: Public Sewer
- Water: Public
- Utilities for property: Cable Connected, Electricity Connected, Phone Connected, Propane, Sewer Connected
Community & HOA
Community
- Features: Pool, Tennis Court(s)
- Subdivision: Canterbury Crossing
HOA
- Has HOA: Yes
- Amenities included: Basketball Court, Pool, Tennis Court(s)
- Services included: Common Area Maintenance, Maintenance Structure, Snow Removal, Trash
- HOA fee: $460 monthly
Location
- Region: Yorktown Heights
Financial & listing details
- Price per square foot: $281/sqft
- Tax assessed value: $3,732
- Annual tax amount: $6,228
- Date on market: 4/8/2026
- Cumulative days on market: 7 days
- Listing agreement: Exclusive Right To Sell
- Inclusions: Refrigerator, stove, dishwasher, washer, dryer, microwave, curtains/blinds
- Electric utility on property: Yes
Price history
| Date | Event | Price |
|---|---|---|
| 6/15/2026 | Sold | $675,000+1.5%$281/sqft |
Source:  OneKey® MLS as distributed by MLS GRID #977136 Report a problem OneKey® MLS as distributed by MLS GRID #977136 Report a problem | ||
| 4/29/2026 | Pending sale | $665,000$277/sqft |
Source: OneKey® MLS as distributed by MLS GRID #977136 Report a problem | ||
| 4/15/2026 | Listing removed | $665,000$277/sqft |
Source: OneKey® MLS as distributed by MLS GRID #977136 Report a problem | ||
| 4/8/2026 | Listed for sale | $665,000+24.3%$277/sqft |
Source: OneKey® MLS as distributed by MLS GRID #977136 Report a problem | ||
| 11/18/2022 | Sold | $535,000$223/sqft |
Source: OneKey® MLS as distributed by MLS GRID #H6198687 Report a problem | ||
| 10/13/2022 | Pending sale | $535,000$223/sqft |
Source: OneKey® MLS as distributed by MLS GRID #H6198687 Report a problem | ||
| 10/1/2022 | Price change | $535,000-2.4%$223/sqft |
Source: OneKey® MLS as distributed by MLS GRID #H6198687 Report a problem | ||
| 7/20/2022 | Listed for sale | $548,000$228/sqft |
Source: OneKey® MLS as distributed by MLS GRID #H6198687 Report a problem | ||
Public tax history
| Year | Property taxes | Tax assessment |
|---|---|---|
| 2025 | -- | $3,732 |
| 2024 | -- | $3,732 |
| 2023 | -- | $3,732 |
| 2022 | -- | $3,732 |
| 2021 | -- | $3,732 |
| 2020 | -- | $3,732 |
| 2019 | -- | $3,732 |
| 2018 | -- | $3,732 |
| 2017 | -- | $3,732 |
| 2016 | -- | $3,732 |
| 2015 | $2,841 | $3,732 |
| 2014 | $2,841 | $3,732 |
| 2013 | $2,841 | $3,732 |
| 2012 | -- | $3,732 |
| 2011 | -- | $3,732 -11.1% |
| 2010 | -- | $4,200 |
| 2009 | -- | $4,200 |
| 2008 | -- | $4,200 |
| 2007 | -- | $4,200 |
| 2006 | -- | $4,200 |
| 2005 | -- | $4,200 |
| 2004 | -- | $4,200 |
| 2003 | -- | $4,200 |
| 2002 | -- | $4,200 |
| 2001 | -- | $4,200 |
| 1999 | -- | $4,200 |
Find assessor info on the county website
Neighborhood: 10598
Nearby homes
- $--2 bd4 ba2.4k sqft15 Devonshire Dr, Yorktown Heights, NY 10598Off Market
- $3,732-- bd-- ba-- sqft53 Buckingham Dr, Yorktown Heights, NY 10598Off Market
- $625,0003 bd4 ba2.5k sqft52 Buckingham Dr, Yorktown Heights, NY 10598Sold
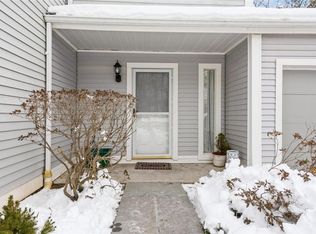
- $4,176-- bd-- ba-- sqft51 Buckingham Dr, Yorktown Heights, NY 10598Off Market
- $4,176-- bd-- ba-- sqft46 Buckingham Dr, Yorktown Heights, NY 10598Off Market
- $3,732-- bd-- ba-- sqft45 Buckingham Dr, Yorktown Heights, NY 10598Off Market
- $3,732-- bd-- ba-- sqft44 Buckingham Dr, Yorktown Heights, NY 10598Off Market
- $4,176-- bd-- ba-- sqft43 Buckingham Dr, Yorktown Heights, NY 10598Off Market
- $4,176-- bd-- ba-- sqft10 Tudor Cir, Yorktown Heights, NY 10598Off Market
Nearby schools
GreatSchools rating
- 7/10Benjamin Franklin Elementary SchoolGrades: K-5Distance: 0.4 mi
- 4/10Lakeland Copper Beech Middle SchoolGrades: 6-8Distance: 0.3 mi
- 10/10Lakeland High SchoolGrades: 9-12Distance: 1 mi
Schools provided by the listing agent
- Elementary: Benjamin Franklin
- Middle: Lakeland-Copper Beech Middle Sch
- High: Lakeland High School
Source: OneKey® MLS as distributed by MLS GRID. This data may not be complete. We recommend contacting the local school district to confirm school assignments for this home.
Get a cash offer in 3 minutes
Find out how much your home could sell for in as little as 3 minutes with a no-obligation cash offer.
Estimated market value
$682,200
Get a cash offer in 3 minutes
Find out how much your home could sell for in as little as 3 minutes with a no-obligation cash offer.
Estimated market value
$682,200
- New York
- Westchester County
- Yorktown Heights
- 10598
- 4 Tudor Circle
Nearby cities
Nearby neighborhoods
Nearby zip codes
Other Yorktown Heights Topics
- Apartments for Rent in 10598
- Houses for Sale in 10598
- Houses for Rent in 10598
- 10598 Real Estate
- Yorktown Heights Condos
- Houses for Sale in Yorktown Heights
- Newest Listings in Yorktown Heights
- Yorktown Heights Home Values
- Yorktown Heights Real Estate Agents
- Yorktown Heights Refinance
- Yorktown Heights Mortgage Rates
