Skip main navigation
Off market
  • $482,300

    4 Tulip Cir #4, Haverhill, MA 01830

    2beds
    1,548sqft
    Condo
    Built in 1995
    -- sqft lot
    $482,300 Zestimate®
    $312/sqft
    $2,950 Estimated rent

    Home value

    $482,300

    $458,000 - $506,000

    $2,950/mo

    Zestimate® history
    Loading
    Loading...

    Owner options

    List your home for rent

    $2,950/mo

    Rent Zestimate®

    Find your next renter with Zillow Rental Manager. Plus, with online applications, you can quickly screen prospective tenants – for free.

    Learn more

    $2,950/mo

    Rent Zestimate®

    Refinance and save

    $3,456/mo

    Est. payment

    Refinancing to a lower rate could help reduce your monthly payments and save thousands over the life of the loan.

    See today's rates

    $3,456/mo

    Est. payment

    Explore your selling options

    Work with a Zillow partner agent

    Leverage their expertise and Zillow's premium Showcase listings to get your home seen by more buyers.

    Get started

    List with your own agent

    Get your home in front of millions of buyers by listing it on Zillow.

    Learn how to do it

    Sell it yourself

    Take full control of how buyers see your home on Zillow by listing For Sale by Owner (FSBO).

    List your home

    What's special

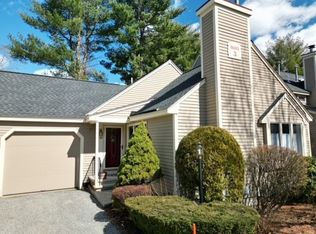
    Beautiful Brickett Hill townhouse is tucked into a lovely cul-de-sac in pristine condition and loaded w/upgrades! Recent renovations include kitchen and all three bathrooms. Kitchen features lots of cabinet space, high end quartz countertops and stainless steel appliances. The kitchen overlooks the bright and inviting family room w/cathedral ceiling, skylights and gas burning fireplace to keep you warm on those cold winter nights. , The large living room/ dining room area leads to a spacious deck that overlooks the woods that abut this property. All three bathrooms have been updated to give this townhome that modern feel. Additional features include ample storage, garage, pool, tennis courts, clubhouse, & security gate in this sought after community. Come take a look today! All offers will be due Monday January 11,2020 at 5:00PM Seller reserves the right to accept an offer prior to the deadline.

    This property is off market, which means it's not currently listed for sale or rent on Zillow. This may be different from what's available on other websites or public sources.

    Facts & features

    Interior

    Bedrooms & bathrooms
    • Bedrooms: 2
    • Bathrooms: 3
    • Full bathrooms: 2
    • 1/2 bathrooms: 1
    Heating
    • Forced air, Gas
    Cooling
    • Central
    Appliances
    • Included: Dishwasher, Dryer, Garbage disposal, Microwave, Refrigerator, Washer
    Features
    • Cable Available
    • Flooring: Softwood, Tile, Carpet, Hardwood
    Interior area
    • Total interior livable area: 1,548 sqft

    Property

    Parking
    • Total spaces: 1
    • Parking features: Garage - Detached, Off-street
    Features
    • Exterior features: Wood
    Details
    • Parcel number: M:0634 B:000BH L:1072

    Construction

    Type & style
    • Home type: Condo
    Materials
    • Roof: Shake / Shingle
    Condition
    • Year built: 1995

    Community & neighborhood

    Location
    • Region: Haverhill

    HOA & financial

    HOA
    • Has HOA: Yes
    • HOA fee: $486 monthly

    Other

    Other facts
    • Amenities: Shopping, Golf Course, Medical Facility, Public Transportation, Swimming Pool, Highway Access, Conservation Area, Tennis Court, Public School, Walk/Jog Trails
    • Appliances: Range, Dishwasher, Refrigerator, Washer, Dryer, Microwave, Disposal
    • Complex Complete: Yes
    • Cooling: Central Air
    • Flooring: Wall To Wall Carpet, Hardwood, Tile
    • Heating: Gas, Forced Air
    • Hot Water: Natural Gas
    • Kit Level: First Floor
    • Mbr Dscrp: Flooring - Wall To Wall Carpet, Bathroom - Full, Closet, Ceiling Fan(s), Lighting - Overhead
    • Pets Allowed: Yes W/ Restrictions
    • Roof Material: Asphalt/Fiberglass Shingles
    • Year Round: Yes
    • Construction: Frame, Conventional (2x4-2x6)
    • Master Bath: Yes
    • Assc Pool: Yes
    • Assoc Security: Tv Monitor, Security Gate
    • Electric Feature: Circuit Breakers
    • Exterior Unit Features: Professional Landscaping, Deck, Deck - Wood, Porch
    • Interior Features: Cable Available
    • Pool Description: Inground
    • Fam Dscrp: Flooring - Hardwood, Exterior Access, Fireplace, Ceiling Fan(s), Skylight, Ceiling - Cathedral, Main Level, Cable Hookup
    • Insulation Feature: Full
    • Kit Dscrp: Countertops - Stone/Granite/Solid, Flooring - Stone/Ceramic Tile, Recessed Lighting, Dining Area, Stainless Steel Appliances, Cabinets - Upgraded, Countertops - Upgraded, Main Level, Remodeled, Lighting - Pendant
    • Bed2 Dscrp: Flooring - Wall To Wall Carpet, Closet, Ceiling Fan(s), Lighting - Overhead
    • Bed2 Level: Second Floor
    • Bth1 Dscrp: Bathroom - Half, Flooring - Stone/Ceramic Tile, Main Level, Remodeled, Pocket Door
    • Bth1 Level: First Floor
    • Bth2 Dscrp: Bathroom - Full, Flooring - Stone/Ceramic Tile, Bathroom - Tiled With Shower Stall, Countertops - Stone/Granite/Solid, Dryer Hookup - Electric, Washer Hookup, Remodeled, Countertops - Upgraded, Recessed Lighting, Pocket Door
    • Bth3 Dscrp: Bathroom - Full, Flooring - Stone/Ceramic Tile, Countertops - Stone/Granite/Solid, Countertops - Upgraded, Recessed Lighting, Remodeled, Cabinets - Upgraded, Bathroom - Tiled With Shower Stall, Lighting - Overhead, Pocket Door
    • Bth3 Level: Second Floor
    • Mbr Level: Second Floor
    • Style: Townhouse
    • Unit Placement: Middle
    • Fam Level: First Floor
    • Utility Connections: For Electric Dryer, For Gas Range
    • Bth2 Level: Second Floor
    • Exterior: Wood
    • Energy Features: Prog. Thermostat
    • Restrictions: Rv/Boat/Trailer
    • Fee Interval: Monthly

    Price history

    DateEventPrice
    3/8/2021Sold$377,500+7.9%$244/sqft
    Source: Agent Provided Report a problem
    1/6/2021Listed for sale$350,000$226/sqft
    Source: Real Living Schruender Real Estate #72772147 Report a problem

    Public tax history

    Tax history is unavailable.

    Neighborhood: 01830

    Nearby schools

    GreatSchools rating
    Schools provided by the listing agent
    • Elementary: Pentucket Lake
    • Middle: J.G. Whittier
    • High: Haverhill High

    Source: The MLS. This data may not be complete. We recommend contacting the local school district to confirm school assignments for this home.

    Get a cash offer in 3 minutes
    Find out how much your home could sell for in as little as 3 minutes with a no-obligation cash offer.
    Estimated market value
    $482,300
    Get a cash offer in 3 minutes
    Find out how much your home could sell for in as little as 3 minutes with a no-obligation cash offer.
    Estimated market value
    $482,300