Skip main navigation
Off market
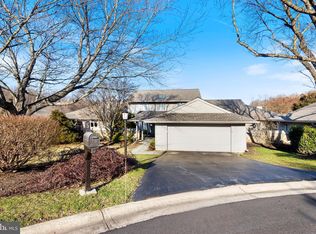
Street View
  • $779,000

    4 Tullamore Dr, West Chester, PA 19382

    3beds
    4baths
    3,173sqft
    Townhouse
    Built in 1986
    8,276 Square Feet Lot
    $779,000 Zestimate®
    $246/sqft
    $4,215 Estimated rent

    Home value

    $779,000

    $732,000 - $826,000

    $4,215/mo

    Zestimate® history
    Loading
    Loading...

    Owner options

    List your home for rent

    $4,215/mo

    Rent Zestimate®

    Find your next renter with Zillow Rental Manager. Plus, with online applications, you can quickly screen prospective tenants – for free.

    Learn more

    $4,215/mo

    Rent Zestimate®

    Refinance and save

    $5,392/mo

    Est. payment

    Refinancing to a lower rate could help reduce your monthly payments and save thousands over the life of the loan.

    See today's rates

    $5,392/mo

    Est. payment

    Explore your selling options

    Work with a Zillow partner agent

    Leverage their expertise and Zillow's premium Showcase listings to get your home seen by more buyers.

    Get started

    List with your own agent

    Get your home in front of millions of buyers by listing it on Zillow.

    Learn how to do it

    Sell it yourself

    Take full control of how buyers see your home on Zillow by listing For Sale by Owner (FSBO).

    List your home

    What's special

    Tullamore ~ the perfect community of turn-key living for buyers of any age! The surrounding 33 acres of open space creates a country atmosphere, yet it is convenient to all of the major centers of employment. This unit provides magnificent views from the sliding glass doors on both levels, or from the greatly expanded deck. The sellers have totally transformed this home since their initial purchase. Renovations to the kitchen include: Dacor 6 burner range; Subzero refrigerator and wine cooler; granite center island with stool overhang; 2 Fisher Paykel dishwashers in drawers; and custom cabinetry throughout. The flooring has all been replaced and upgraded with hardwood floors in the LR, DR, Kit, Office and PR. The first-floor master bedroom sliding doors allow the owner to awaken to the view of the totally enclosed private garden space with courtyard patio. Custom Luxor cabinetry, 3 sided zero frame glass shower, double vanity with granite top and undermount sinks, are just some of the new elements in the master bath. There is an office that has been customized with built- in cherry cabinets, desk, drawers, and undermount lighting to enable the owners to do their homework, hobbies, or keep in touch with friends. Of course, there is a formal living room with gas fireplace, formal dining room, and powder room that complete the main living level. The lower level features a family room with gas fireplace, two more bedrooms, and not one, but two full baths, (the second bath having been built by these owners). The surprise is the finished recreation room with a wall of built-in cabinets and drawers plus a wall TV and its electronics that are included with the property. A 2-car garage completes the home. The home owner~s association is inclusive of all maintenance, roof repairs, grass cutting, snow removal, recycling, and all outside the unit maintenance. 2019-06-21

    This property is off market, which means it's not currently listed for sale or rent on Zillow. This may be different from what's available on other websites or public sources.

    Facts & features

    Interior

    Bedrooms & bathrooms
    • Bedrooms: 3
    • Bathrooms: 4
    Heating
    • Heat pump, Gas
    Cooling
    • Central
    Features
    • Upgraded Countertops, Floor Plan - Open, Entry Level Bedroom, Crown Moldings, Recessed Lighting, CeilngFan(s), Kitchen - Gourmet, Kitchen - Eat-In, Breakfast Area, Kitchen - Island, Stall Shower
    • Flooring: Hardwood
    • Has fireplace: Yes
    Interior area
    • Total interior livable area: 3,173 sqft

    Property

    Parking
    • Total spaces: 2
    • Parking features: Garage - Attached
    Features
    • Exterior features: Other
    Lot
    • Size: 8,276 sqft
    Details
    • Parcel number: 630403030000

    Construction

    Type & style
    • Home type: Townhouse
    • Architectural style: Other
    Condition
    • Year built: 1986

    Community & neighborhood

    Location
    • Region: West Chester

    HOA & financial

    HOA
    • Has HOA: Yes
    • HOA fee: $450 monthly

    Other

    Other facts
    • Construction Materials: Frame
    • Heating YN: Y
    • Interior Features: Upgraded Countertops, Floor Plan - Open, Entry Level Bedroom, Crown Moldings, Recessed Lighting, CeilngFan(s), Kitchen - Gourmet, Kitchen - Eat-In, Breakfast Area, Kitchen - Island, Stall Shower
    • Property Type: Residential
    • Bathrooms Half: 1
    • Ownership Interest: Fee Simple
    • Bathrooms Full: 3
    • HOA Fee Freq: Monthly
    • Architectural Style: Other
    • Below Grade Unfin SQFT: 0
    • Below Grade Fin SQFT: 756
    • Tax Lot: 0303
    • Above Grade Fin SQFT: 2417
    • Tax Annual Amount: 8212.0
    • Standard Status: Active
    • Pool: No Pool
    • Garage Features: Garage Door Opener
    • Total SQFT Source: Estimated
    • Tax Total Finished SQFT: 3173
    • County Tax Pymnt Freq: Annually
    • City/Town Tax Pymnt Freq: Annually
    • County Tax: 1023.00
    • City/Town Tax: 515.00
    • School Tax Pymnt Freq: Annually
    • Automatically Update Tax Values Y/N: Y
    • ListAgentStateLicenseNumber: Lic# AB052232L - PA

    Price history

    DateEventPrice
    8/26/2021Sold$595,000+3.5%$188/sqft
    Source: Bright MLS #PACT2001592 Report a problem
    7/15/2021Pending sale$575,000$181/sqft
    Source: Bright MLS #PACT2001592 Report a problem
    7/9/2021Listed for sale$575,000+21.1%$181/sqft
    Source: Bright MLS #PACT2001592 Report a problem
    7/15/2019Sold$475,000-5%$150/sqft
    Source: Berkshire Hathaway HomeServices Fox & Roach #PACT474278_19382 Report a problem
    6/7/2019Pending sale$500,000$158/sqft
    Source: BHHS Fox & Roach Kennett Square Home Marketing Center #PACT474278 Report a problem
    5/13/2019Price change$500,000-6.5%$158/sqft
    Source: BHHS Fox & Roach Kennett Square Home Marketing Center #PACT474278 Report a problem
    4/4/2019Listed for sale$535,000+42.7%$169/sqft
    Source: BHHS Fox & Roach-Kennett Sq #PACT474278 Report a problem
    7/22/2003Sold$375,000$118/sqft
    Source: Public Record Report a problem

    Public tax history

    YearProperty taxesTax assessment
    2025$9,358 +1.6%$234,100
    2024$9,214 +1.7%$234,100
    2023$9,060 +3.3%$234,100
    2022$8,774 +2.1%$234,100
    2021$8,594 +240.9%$234,100
    2020$2,521 -69.3%$234,100
    2019$8,212 +0.3%$234,100
    2018$8,189 +9899.5%$234,100
    2017$82 -91.2%$234,100
    2016$928 $234,100
    2015$928 $234,100
    2014$928 $234,100
    2013-- $234,100
    2012-- $234,100
    2011-- $234,100
    2010-- $234,100
    2009-- $234,100
    2008-- $234,100
    2007-- $234,100
    2006-- $234,100
    2005-- $234,100
    2004-- $234,100
    2003-- $234,100
    2000-- $234,100

    Find assessor info on the county website

    Neighborhood: 19382

    Nearby schools

    GreatSchools rating
    Schools provided by the listing agent
    • Elementary: Pocopson
    • Middle: Patton
    • High: Unionville
    • District: Unionville-Chadds Ford

    Source: The MLS. This data may not be complete. We recommend contacting the local school district to confirm school assignments for this home.

    Get a cash offer in 3 minutes
    Find out how much your home could sell for in as little as 3 minutes with a no-obligation cash offer.
    Estimated market value
    $779,000
    Get a cash offer in 3 minutes
    Find out how much your home could sell for in as little as 3 minutes with a no-obligation cash offer.
    Estimated market value
    $779,000