Experience the perfect blend of country tranquility and city convenience in the exclusive Twin Oaks gated community just minutes from I-20 Exit 1.
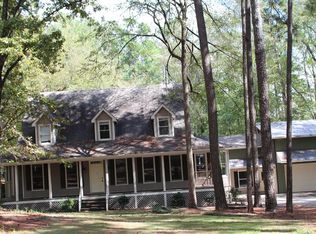
Set on a private 0.95-acre lot, this beautiful home welcomes you with a covered rocking-chair front porch, a grand foyer with an open balcony staircase, and stunning hardwood floors and heavy trim throughout.
The formal living room with a cozy fireplace would make a great home office or playroom.
The heart of the home is the expansive country kitchen with dining area, complete with quartz countertops, a large custom island with microwave nook and 4-seat bar, stainless steel appliances including double wall oven, drop-in gas range, dishwasher, and refrigerator, a window over the single-basin farmhouse sink, and a custom vent hood. It opens seamlessly to a spacious family room with barn-door accents and a Butler's pantry, creating an ideal space for gatherings and everyday living.
On the main level, you'll find the owner's suite with a full bath and walk-in closet, plus a second bedroom suite with its own full bath—perfect for guests or multi-generational living. Upstairs, there are two additional bedrooms, a Jack-and-Jill bath, a large bonus room, and flexible open space to suit your family's needs.
A covered back deck overlooks a private, fenced backyard, and the side-entry basement garage provides convenient access and additional storage.
Sellers are offering a 10,000 dollar buyer incentive, making this home as appealing financially as it is beautiful.
Sold for $360,000
$360,000
4 Twin Oaks Drive, North Augusta, SC 29860
4beds
2,535sqft
Single Family Residence
Built in 1987
0.95 Acres Lot
$360,100 Zestimate®
$142/sqft
$2,513 Estimated rent
Home value
$360,100
Estimated sales range
Not available
$2,513/mo
Zestimate® history
Owner options
List your home for rent
$2,513/mo
Rent Zestimate®
Find your next renter with Zillow Rental Manager. Plus, with online applications, you can quickly screen prospective tenants – for free.
$2,513/mo
Rent Zestimate®
Refinance and save
$2,392/mo
Est. payment
Refinancing to a lower rate could help reduce your monthly payments and save thousands over the life of the loan.
$2,392/mo
Est. payment
Explore your selling options
Work with a Zillow partner agent
Leverage their expertise and Zillow's premium Showcase listings to get your home seen by more buyers.
Get startedList with your own agent
Get your home in front of millions of buyers by listing it on Zillow.
Learn how to do itSell it yourself
Take full control of how buyers see your home on Zillow by listing For Sale by Owner (FSBO).
List your homeWhat's special
Covered rocking-chair front porchCovered back deckQuartz countertopsPrivate fenced backyardCustom vent hood
Zillow last checked:
Listing updated:
Listed by:
* Dream Home Partners 803-221-0779,
Re/max True Advantage,
Donna Joyner 803-624-7733,
Re/max True Advantage
Bought with:
Michael Davis, 136690
Hurt Realty LLC
Source: Hive MLS,MLS#: 98253222 Originating MLS: REALTORS® of Greater Augusta
Originating MLS: REALTORS® of Greater AugustaFacts & features
Interior
Bedrooms & bathrooms
- Bedrooms: 4
- Bathrooms: 3
- Full bathrooms: 3
Rooms
- Room types: Living Room, Dining Room, Family Room, Master Bedroom, Bedroom 2, Bedroom 3, Bedroom 4, Bonus Room, Laundry
Primary bedroom
- Level: Main
- Dimensions: 13 x 17
Bedroom 2
- Level: Main
- Dimensions: 9 x 14
Bedroom 3
- Level: Upper
- Dimensions: 13 x 17
Bedroom 4
- Level: Upper
- Dimensions: 10 x 12
Bonus room
- Level: Upper
- Dimensions: 10 x 24
Dining room
- Level: Main
- Dimensions: 13 x 15
Family room
- Level: Main
- Dimensions: 20 x 13
Kitchen
- Level: Main
- Dimensions: 22 x 12
Laundry
- Level: Main
- Dimensions: 7 x 3
Living room
- Level: Main
- Dimensions: 15 x 13
Heating
- Fireplace(s), Natural Gas
Cooling
- Central Air, Ceiling Fan(s)
Appliances
- Included: Built-In Microwave, Built-In Gas Oven, Washer, Refrigerator, Range, Dryer, Double Oven, Dishwasher
- Laundry: Dryer Hookup, Washer Hookup
Features
- Walk-in Closet(s), Entrance Foyer, Kitchen Island, Pantry, Wet Bar, Built-in Features, Eat-in Kitchen, Walk-In Closet(s)
- Flooring: LVT/LVP, Carpet, Hardwood
- Doors: Thermal Doors
- Windows: Thermal Windows
- Basement: None
- Attic: Scuttle,Storage
Interior area
- Total structure area: 2,535
- Total interior livable area: 2,535 sqft
Property
Parking
- Total spaces: 1
- Parking features: Attached, Concrete, Garage Door Opener, Basement, Garage
- Has attached garage: Yes
Accessibility
- Accessibility features: None
Features
- Levels: Two
- Patio & porch: Covered, Deck, Porch, Front Porch, Rear Porch
- Exterior features: Thermal Doors
- Fencing: Fenced
- On waterfront: Yes
- Waterfront features: Boat Ramp
Lot
- Size: 0.95 Acres
- Dimensions: 134' x 248' x 155' x 280'
- Features: Wooded, Boat Ramp, Secluded
Details
- Parcel number: 0820000066000
- Special conditions: Standard
Construction
Type & style
- Home type: SingleFamily
- Property subtype: Single Family Residence
Materials
- Block, Concrete, Brick, Stucco, Vinyl Siding
- Foundation: Crawl Space
- Roof: Composition
Condition
- New construction: No
- Year built: 1987
Utilities & green energy
- Sewer: Septic Tank
- Water: Public
- Utilities for property: Cable Available
Community & HOA
Community
- Security: Smoke Detector(s)
- Subdivision: Twin Oaks
HOA
- Has HOA: Yes
- Amenities included: Gated
- HOA fee: $300 annually
Location
- Region: North Augusta
Financial & listing details
- Price per square foot: $142/sqft
- Tax assessed value: $312,377
- Annual tax amount: $100
- Date on market: 1/7/2026
- Cumulative days on market: 128 days
- Listing agreement: Exclusive Right To Sell
- Listing terms: Cash,Conventional,FHA,USDA Loan,VA Loan
Price history
| Date | Event | Price |
|---|---|---|
| 6/22/2026 | Sold | $360,000-6.5%$142/sqft |
Source:  Hive MLS #98253222 Report a problem Hive MLS #98253222 Report a problem | ||
| 5/23/2026 | Contingent | $385,000$152/sqft |
Source: Hive MLS #98253222 Report a problem | ||
| 5/11/2026 | Listed for sale | $385,000$152/sqft |
Source: Hive MLS #98253222 Report a problem | ||
| 5/11/2026 | Listing removed | $385,000$152/sqft |
Source: Hive MLS #550706 Report a problem | ||
| 1/7/2026 | Listed for sale | $385,000+28.4%$152/sqft |
Source: Hive MLS #550706 Report a problem | ||
| 3/30/2022 | Listing removed | -- |
Source:  REALTORS® of Greater Augusta #470547 Report a problem REALTORS® of Greater Augusta #470547 Report a problem | ||
| 1/10/2022 | Pending sale | $299,900-3.5%$118/sqft |
Source: REALTORS® of Greater Augusta #478330 Report a problem | ||
| 1/5/2022 | Sold | $310,900+3.7%$123/sqft |
Source:  Aiken MLS #119781 Report a problem Aiken MLS #119781 Report a problem | ||
| 12/16/2021 | Contingent | $299,900$118/sqft |
Source: Aiken MLS #119781 Report a problem | ||
| 12/16/2021 | Listed for sale | $299,900$118/sqft |
Source: Aiken MLS #119781 Report a problem | ||
| 12/15/2021 | Contingent | $299,900$118/sqft |
Source: REALTORS® of Greater Augusta #478330 Report a problem | ||
| 11/28/2021 | Listed for sale | $299,900+0.3%$118/sqft |
Source: REALTORS® of Greater Augusta #478330 Report a problem | ||
| 10/13/2021 | Listing removed | -- |
Source: Owner Report a problem | ||
| 7/15/2021 | Price change | $299,000-3.2%$118/sqft |
Source: Owner Report a problem | ||
| 7/8/2021 | Price change | $309,000-3.4%$122/sqft |
Source: Owner Report a problem | ||
| 5/28/2021 | Price change | $319,900-2.8%$126/sqft |
Source: REALTORS® of Greater Augusta #470547 Report a problem | ||
| 4/28/2021 | Listed for sale | $329,000+99.4%$130/sqft |
Source: Owner Report a problem | ||
| 4/27/2018 | Sold | $165,000+10%$65/sqft |
Source: Public Record Report a problem | ||
| 2/27/2018 | Listed for sale | $150,000+6718.2%$59/sqft |
Source: MEYBOHM REAL ESTATE-EVANS #423763 Report a problem | ||
| 12/28/2017 | Sold | $2,200-98.8%$1/sqft |
Source: Public Record Report a problem | ||
| 9/12/2017 | Listed for sale | -- |
Source: Auction.com Report a problem | ||
| 3/1/2017 | Listing removed | $184,983$73/sqft |
Source: MEYBOHM REALTORS-NORTH AUGUSTA #405925 Report a problem | ||
| 1/2/2017 | Price change | $184,983-2.6%$73/sqft |
Source: MEYBOHM REALTORS-NORTH AUGUSTA #405925 Report a problem | ||
| 12/9/2016 | Price change | $189,900-5%$75/sqft |
Source: MEYBOHM REALTORS-NORTH AUGUSTA #405925 Report a problem | ||
| 10/14/2016 | Listed for sale | $199,900+21.2%$79/sqft |
Source: MEYBOHM REALTORS-NORTH AUGUSTA #405925 Report a problem | ||
| 9/8/2014 | Sold | $164,900$65/sqft |
Source: Agent Provided Report a problem | ||
Public tax history
| Year | Property taxes | Tax assessment |
|---|---|---|
| 2024 | $100 | -- |
| 2023 | -- | -- |
| 2022 | -- | $9,140 +50.1% |
| 2021 | -- | $6,090 -7.9% |
| 2020 | -- | $6,610 |
| 2019 | -- | $6,610 -33.3% |
| 2018 | -- | $9,910 +49.9% |
| 2017 | -- | $6,610 +1.7% |
| 2016 | -- | $6,498 +16.9% |
| 2013 | -- | $5,560 |
| 2011 | -- | $5,560 +1.1% |
| 2010 | -- | $5,500 |
| 2009 | -- | $5,500 |
| 2008 | -- | $5,500 |
| 2006 | -- | $5,500 |
Find assessor info on the county website
Neighborhood: 29860
Nearby homes
- $225,0002 bd1 ba1.2k sqft1 Twin Oaks Dr, North Augusta, SC 29860Sold

- $284,9001 bd2 ba1.8k sqft3 Twin Oaks Dr, North Augusta, SC 29860Off Market
- $326,3003 bd3 ba2.7k sqft14 Twin Oaks Dr, North Augusta, SC 29860Off Market
- $421,0003 bd3 ba2.5k sqft5 Twin Oaks Dr, North Augusta, SC 29860Off Market
- $448,1003 bd3 ba2.5k sqft15 Twin Oaks Dr, North Augusta, SC 29860Off Market
- $353,8003 bd2 ba2.4k sqft13 Twin Oaks Dr, North Augusta, SC 29860Off Market
- $278,2001 bd2 ba2.9k sqft6 Twin Oaks Dr, North Augusta, SC 29860Off Market
- $151,3001 bd1 ba1.1k sqft191 Delaughter Dr, North Augusta, SC 29860Off Market
Nearby schools
GreatSchools rating
- 7/10Merriwether Elementary SchoolGrades: PK-5Distance: 2.7 mi
- 9/10Merriwether Middle SchoolGrades: 6-8Distance: 3.3 mi
- 4/10Strom Thurmond High SchoolGrades: 9-12Distance: 19.1 mi
Schools provided by the listing agent
- Elementary: Merriwether
- Middle: Merriwether
- High: Strom Thurmond
Source: Hive MLS. This data may not be complete. We recommend contacting the local school district to confirm school assignments for this home.


Get pre-qualified for a loan
At Zillow Home Loans, we can pre-qualify you in as little as 5 minutes with no impact to your credit score.An equal housing lender. NMLS #10287.
Sell for more on Zillow
Get a Zillow Showcase℠ listing at no additional cost and you could sell for .
$360,100
2% more
+$7,202
With Zillow Showcase(estimated)
$367,302
- South Carolina
- Edgefield County
- North Augusta
- 29860
- 4 Twin Oaks Drive
Nearby cities
Nearby neighborhoods
Nearby zip codes
Other North Augusta Topics
