Skip main navigation
Off market
  • $2,254,700

    4 Tyler Ave, Branford, CT 06405

    4beds
    2,495sqft
    SingleFamily
    Built in 1935
    0.25 Acres Lot
    $2,254,700 Zestimate®
    $904/sqft
    $5,470 Estimated rent

    Home value

    $2,254,700

    $2.03M - $2.50M

    $5,470/mo

    Zestimate® history
    Loading
    Loading...

    Owner options

    List your home for rent

    $5,470/mo

    Rent Zestimate®

    Find your next renter with Zillow Rental Manager. Plus, with online applications, you can quickly screen prospective tenants – for free.

    Learn more

    $5,470/mo

    Rent Zestimate®

    Refinance and save

    $13,534/mo

    Est. payment

    Refinancing to a lower rate could help reduce your monthly payments and save thousands over the life of the loan.

    See today's rates

    $13,534/mo

    Est. payment

    Explore your selling options

    Work with a Zillow partner agent

    Leverage their expertise and Zillow's premium Showcase listings to get your home seen by more buyers.

    Get started

    List with your own agent

    Get your home in front of millions of buyers by listing it on Zillow.

    Learn how to do it

    Sell it yourself

    Take full control of how buyers see your home on Zillow by listing For Sale by Owner (FSBO).

    List your home

    What's special

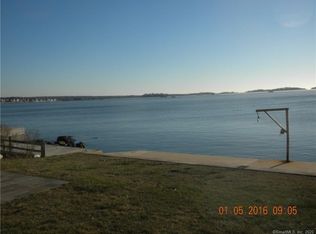
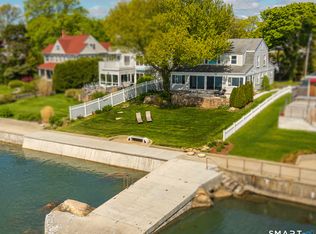
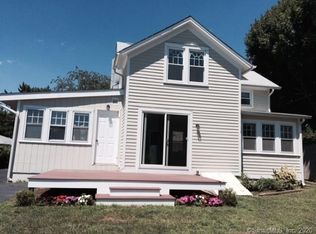
    Walk around the wrap-around front porch to the foyer door. Imagine your name here. This lovely Long Island Sound waterfront home was built in 1935. The 4 or 5 bedrooms, depending on your preference, and the 2,495 s.f. of living area has been smartly, stylishly updated for a 2020 lifestyle. The colonial floor-plan has been opened and accentuated with walls of windows, skylights and crisp appointments. The main floor features spacious living and dining areas. The kitchen is defined by a dining bar, wainscoting and recessed lighting. A family room offers walls of built-in bookcases and a fireplace making the space perfect for relaxing family-nights. A bedroom and full bath complete this level. Upstairs features a beautiful master bedroom with panoramic views and an en suite bathroom with views to the ocean! The 2nd level includes another 2 more bedrooms, full bath and laundry room. The 3rd level offers another bedroom possibility or home office. There is gas heat, air, municipal water and sewer and a security system. A picket fence completes the front of the house; a yard awaits games. But the waterfront is what makes this property special. The views extend beyond the Thimble Islands. The patio and deck invite relaxing. The water invites all sports. Make your dreams concrete just like the bulkhead and dock. Live your dreams. Vacation all year long! Can be sold furnished or unfurnished

    This property is off market, which means it's not currently listed for sale or rent on Zillow. This may be different from what's available on other websites or public sources.
    Facts & features

    Interior

    Bedrooms & bathrooms
    • Bedrooms: 4
    • Bathrooms: 4
    • Full bathrooms: 3
    • 1/2 bathrooms: 1
    Heating
    • Baseboard, Gas
    Cooling
    • Central
    Appliances
    • Included: Dishwasher, Dryer, Freezer, Microwave, Range / Oven, Refrigerator, Washer
    • Laundry: Laundry Room, Upper Level, second floor
    Features
    • Laundry Room, Open Floorplan
    • Flooring: Tile
    • Basement: Partial
    • Has fireplace: Yes
    Interior area
    • Total interior livable area: 2,495 sqft

    Property

    Parking
    • Total spaces: 2
    • Parking features: Garage - Detached
    Features
    • Exterior features: Wood
    • Has view: Yes
    • View description: Water
    • Has water view: Yes
    • Water view: Water
    • Waterfront features: Walk To Water, Direct Waterfront, View, Dock or Mooring
    Lot
    • Size: 0.25 Acres
    • Features: Dry
    Details
    • Parcel number: BRANMF10000B011L00011
    • Zoning: R-3

    Construction

    Type & style
    • Home type: SingleFamily
    • Architectural style: Colonial
    Materials
    • Roof: Asphalt
    Condition
    • Year built: 1935

    Utilities & green energy

    • Sewer: Public Sewer
    • Water: Public Water Connected

    Community & neighborhood

    Location
    • Region: Branford

    HOA & financial

    Other financial information
    • Total actual rent: 1349000

    Other

    Other facts
    • ViewYN: true
    • Sewer: Public Sewer
    • Heating: Baseboard, Natural Gas
    • Appliances: Dishwasher, Refrigerator, Gas Cooktop, Dryer, Microwave, Washer, Gas Range, Freezer, Range Hood
    • FireplaceYN: true
    • Roof: Asphalt
    • GarageYN: true
    • AssociationYN: 0
    • HeatingYN: true
    • FireplacesTotal: 1
    • RoomsTotal: 7
    • Basement: Partial
    • Zoning: R-3
    • WaterfrontYN: true
    • ConstructionMaterials: Frame, Wood Siding
    • ArchitecturalStyle: Colonial
    • Cooling: Central Air
    • View: View, Water
    • LaundryFeatures: Laundry Room, Upper Level, second floor
    • ParkingFeatures: Detached Garage
    • InteriorFeatures: Laundry Room, Open Floorplan
    • CommunityFeatures: Park
    • YearBuiltSource: Public Records
    • WaterfrontFeatures: Walk To Water, Direct Waterfront, View, Dock or Mooring
    • FoundationDetails: Concrete
    • LotFeatures: Dry
    • WaterSource: Public Water Connected
    • TotalActualRent: 1349000.00
    • MlsStatus: Show

    Price history

    DateEventPrice
    9/11/2020Sold$1,350,000+0.1%$541/sqft
    Source: Smart MLS #170310086 Report a problem
    7/20/2020Pending sale$1,349,000$541/sqft
    Source: Real Living Wareck D'Ostilio #170310086 Report a problem
    6/29/2020Listed for sale$1,349,000$541/sqft
    Source: Real Living Wareck D'Ostilio #170310086 Report a problem
    3/31/2020Listing removed$1,349,000$541/sqft
    Source: Real Living Wareck D'Ostilio #170239578 Report a problem
    2/27/2020Price change$1,349,000-3.3%$541/sqft
    Source: Real Living Wareck D'Ostilio #170239578 Report a problem
    12/27/2019Price change$1,395,000-3.7%$559/sqft
    Source: Real Living Wareck D'Ostilio #170239578 Report a problem
    9/30/2019Listed for sale$1,449,000+107%$581/sqft
    Source: Real Living Wareck D'Ostilio #170239578 Report a problem
    6/18/2014Sold$700,000+20.7%$281/sqft
    Source: Smart MLS #M9139885 Report a problem
    7/3/1997Sold$580,000$232/sqft
    Source: Public Record Report a problem

    Public tax history

    YearProperty taxesTax assessment
    2025$29,588 +13.2%$1,382,600 +61.3%
    2024$26,134 +2.5%$857,400 +0.6%
    2023$25,487 +2.1%$852,700 +0.6%
    2022$24,956 $847,400
    2021$24,956 +0%$847,400
    2020$24,956 +34%$847,400 +32.3%
    2019$18,619 +1.5%$640,500
    2018$18,344 +0.6%$640,500
    2017$18,235 +3.9%$640,500
    2016$17,556 $640,500

    Find assessor info on the county website

    Neighborhood: 06405

    Nearby schools

    GreatSchools rating
    Schools provided by the listing agent
    • Elementary: Mary R. Tisko
    • High: Branford

    Source: The MLS. This data may not be complete. We recommend contacting the local school district to confirm school assignments for this home.

    Sell for more on Zillow
    Get a Zillow Showcase℠ listing at no additional cost and you could sell for .
    $2,254,700
    2% more
    +$45,094
    With Zillow Showcase(estimated)
    $2,299,794