Welcome to 4 Upland Ave, a charming and well-maintained bungalow set on a quiet dead-end street in the scenic hills outside Barre City, VT. This move-in-ready home offers an exceptional opportunity to build equity and enjoy independent living without the shared walls, noise, or restrictions of apartment life. Offering over 500 square feet of thoughtfully designed space, the interior features a functional kitchen with a stove, refrigerator, and generous counter space, an open living area ideal for relaxation, and a spacious bedroom with ample room for a dedicated home office setup. Additional highlights include a full bathroom with potential washer and dryer hookups, a new Rinnai heater for efficient, cozy warmth during the colder months, and a back deck overlooking a private, tree-lined yard. Discover the comfort and investment value of single-family living—schedule your private showing today!
Active under contract
Listed by: Green Light Real Estate • Lauren Gould
$145,000
4 Upland Avenue, Barre City, VT 05641
1beds
522sqft
Single Family Residence
Built in 1948
3,920 Square Feet Lot
$142,700 Zestimate®
$278/sqft
$-- HOA
What's special
Charming and well-maintained bungalowQuiet dead-end streetPrivate tree-lined yard
- 25 days
- 1,225
- 73
Zillow last checked:
Listing updated:
Listed by:
Lauren Gould,
Green Light Real Estate 802-225-6425
Source: PrimeMLS,MLS#: 5108908
Facts & features
Interior
Bedrooms & bathrooms
- Bedrooms: 1
- Bathrooms: 1
- Full bathrooms: 1
Heating
- Propane, Direct Vent
Cooling
- None
Appliances
- Included: Electric Range, Refrigerator, Electric Water Heater
Features
- Basement: Crawl Space,Interior Entry
Interior area
- Total structure area: 1,044
- Total interior livable area: 522 sqft
- Finished area above ground: 522
- Finished area below ground: 0
Property
Parking
- Parking features: Dirt
Features
- Levels: One
- Stories: 1
- Exterior features: Deck, Garden
- Frontage length: Road frontage: 100
Lot
- Size: 3,920 Square Feet
- Features: Level, In Town, Neighborhood
Details
- Parcel number: 3601112174
- Zoning description: RES 1
- Special conditions: Standard
Construction
Type & style
- Home type: SingleFamily
- Architectural style: Bungalow
- Property subtype: Single Family Residence
Materials
- Wood Frame, Wood Siding
- Foundation: Concrete
- Roof: Architectural Shingle
Condition
- New construction: No
- Year built: 1948
Utilities & green energy
- Electric: 100 Amp Service
- Sewer: Public Sewer
- Utilities for property: Cable Available, Propane
Community & HOA
Location
- Region: Barre
Financial & listing details
- Price per square foot: $278/sqft
- Tax assessed value: $43,900
- Annual tax amount: $3,290
- Date on market: 9/9/2026
- Road surface type: Paved
Estimated market value
$142,700
$136,000 - $150,000
$1,342/mo
Price history
| Date | Event | Price |
|---|---|---|
| 9/9/2026 | Listed for sale | $145,000+276.6%$278/sqft |
Source:  PrimeMLS #5108908 Report a problem PrimeMLS #5108908 Report a problem | ||
| 6/19/2007 | Sold | $38,500+48.1%$74/sqft |
Source: Public Record Report a problem | ||
| 4/15/1987 | Sold | $26,000$50/sqft |
Source: Public Record Report a problem | ||
Public tax history
| Year | Property taxes | Tax assessment |
|---|---|---|
| 2024 | -- | $43,900 |
| 2023 | -- | $43,900 |
| 2022 | -- | $43,900 |
| 2021 | -- | $43,900 |
| 2020 | -- | $43,900 |
| 2019 | -- | $43,900 |
| 2018 | -- | $43,900 +0.1% |
| 2017 | $1,493 | $43,870 -0.1% |
| 2016 | -- | $43,900 +9900% |
| 2015 | -- | $439 |
| 2014 | -- | $439 |
| 2013 | -- | $439 |
| 2012 | -- | $439 |
| 2011 | -- | $439 -15.7% |
| 2010 | -- | $521 |
| 2009 | -- | $521 |
| 2008 | -- | $521 |
| 2007 | -- | $521 |
| 2006 | -- | $521 +36% |
| 2003 | $1,072 | $383 |
Find assessor info on the county website
Monthly payment
Est. payment
Payment breakdown
Explore the cost of this home by adjusting the details. Changes won't be saved.Climate risks
Neighborhood: 05641
Nearby schools
Schools provided by the listing agent
- Elementary: Barre City Elem & Middle Sch
- Middle: Barre City Elem & Middle Sch
- High: Spaulding High School
- District: Barre City School District
Source: PrimeMLS. This data may not be complete. We recommend contacting the local school district to confirm school assignments for this home.
Similar homes
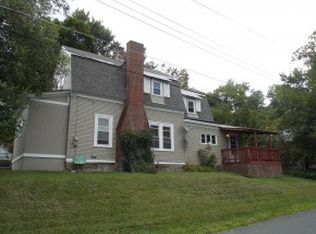
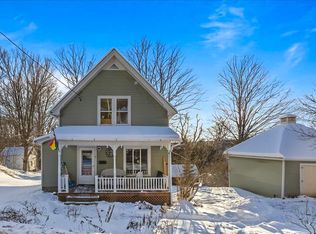
- $149,0002 bd1 ba744 sqft1085 State Route 232, Marshfield, VT 05658For Sale By Owner

- $185,0002 bd-- ba432 sqft1164 Hallstrom Road, Northfield, VT 05663Active
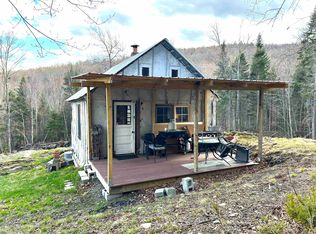 MLS ID #5087811, Jeffrey Whalen. PrimeMLS
 - $139,0001 bd1 ba480 sqftPowderhound, Warren, VT 05674Active
 MLS ID #5102549, Brittanie Caggige. PrimeMLS
 - $99,9003 bd1 ba780 sqft1343 Chelsea Road, Corinth, VT 05039Active
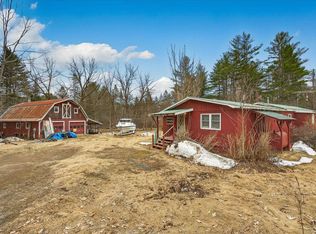 MLS ID #5082292, Jacob Barnes. PrimeMLS
